
Search results for "Window backsplash" in Home Design Ideas

 GoGreen Builders
interior design details, kitchen remodel, white appliances
Inspiration for a mid-sized modern l-shaped concrete floor and gray floor open concept kitchen remodel in Los Angeles with flat-panel cabinets, white cabinets, white backsplash, stainless steel appliances, an island, quartzite countertops, stone slab backsplash and an undermount sink
Inspiration for a mid-sized modern l-shaped concrete floor and gray floor open concept kitchen remodel in Los Angeles with flat-panel cabinets, white cabinets, white backsplash, stainless steel appliances, an island, quartzite countertops, stone slab backsplash and an undermount sink

 Tierra Concepts
HOME FEATURES
Contexual modern design with contemporary Santa Fe–style elements
Luxuriously open floor plan
Stunning chef’s kitchen perfect for entertaining
Gracious indoor/outdoor living with views of the Sangres

 Ryan Rhodes Designs, Inc.
Trendy eat-in kitchen photo in Seattle with an undermount sink, flat-panel cabinets, dark wood cabinets and blue backsplash
Find the right local pro for your project

 The Fox Group
Transitional u-shaped eat-in kitchen photo in Salt Lake City with a farmhouse sink, recessed-panel cabinets, white cabinets, white backsplash, subway tile backsplash, paneled appliances and marble countertops

Small tuscan single-wall light wood floor open concept kitchen photo in Los Angeles with a farmhouse sink, shaker cabinets, black cabinets, quartz countertops, white backsplash, stainless steel appliances, an island, white countertops and subway tile backsplash
 Jeannine Williams Design
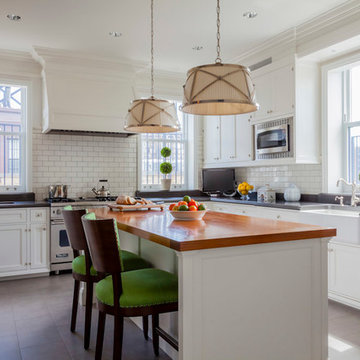
Park Avenue Penthouse - Kitchen
Photo by Kris Tamburello Photography
Example of a mid-sized classic u-shaped kitchen design in New York with a farmhouse sink, shaker cabinets, white cabinets, white backsplash, subway tile backsplash, stainless steel appliances and an island
Example of a mid-sized classic u-shaped kitchen design in New York with a farmhouse sink, shaker cabinets, white cabinets, white backsplash, subway tile backsplash, stainless steel appliances and an island
 Chango

Architectural advisement, Interior Design, Custom Furniture Design & Art Curation by Chango & Co
Photography by Sarah Elliott
See the feature in Rue Magazine

Sponsored
Sunbury, OH

J.Holderby - Renovations
Franklin County's Leading General Contractors - 2X Best of Houzz!
 Creative Builders
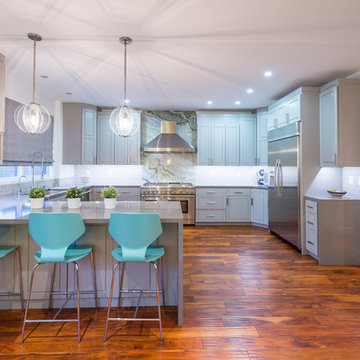
Transitional u-shaped medium tone wood floor kitchen photo in Los Angeles with an undermount sink, beaded inset cabinets, gray cabinets, gray backsplash, subway tile backsplash, stainless steel appliances and no island

 GEORGE Interior Design
Photos by Manolo Langis
Elegant kitchen photo in Los Angeles with a farmhouse sink, beaded inset cabinets, beige cabinets, metallic backsplash, mosaic tile backsplash, stainless steel appliances and beige countertops
Elegant kitchen photo in Los Angeles with a farmhouse sink, beaded inset cabinets, beige cabinets, metallic backsplash, mosaic tile backsplash, stainless steel appliances and beige countertops
 Red Level Renovations, LLC

Inspiration for a country l-shaped dark wood floor and brown floor kitchen remodel in Atlanta with a farmhouse sink, flat-panel cabinets, white cabinets, white backsplash, subway tile backsplash and stainless steel appliances

 Root Architecture
Kitchen - mid-sized contemporary l-shaped light wood floor and beige floor kitchen idea in Austin with flat-panel cabinets, marble countertops, an island, white countertops, white backsplash, marble backsplash, stainless steel appliances, an undermount sink and black cabinets
 Republic West Remodeling
Phil Johnson

Inspiration for a southwestern l-shaped beige floor eat-in kitchen remodel in Phoenix with raised-panel cabinets, dark wood cabinets, multicolored backsplash, mosaic tile backsplash and an island
Inspiration for a southwestern l-shaped beige floor eat-in kitchen remodel in Phoenix with raised-panel cabinets, dark wood cabinets, multicolored backsplash, mosaic tile backsplash and an island
 Forward Design Build Remodel

Example of a country l-shaped light wood floor kitchen design in Detroit with an undermount sink, flat-panel cabinets, white cabinets, marble countertops, blue backsplash, stainless steel appliances, an island, white countertops and cement tile backsplash

Sponsored
Fredericksburg, OH

High Point Cabinets
Columbus' Experienced Custom Cabinet Builder | 4x Best of Houzz Winner

 EVCON, Inc.
Mid-sized cottage l-shaped cement tile floor and brown floor eat-in kitchen photo in DC Metro with a farmhouse sink, shaker cabinets, white backsplash, subway tile backsplash, stainless steel appliances and no island
 Adams Architecture
Photo by Benjamin Benschneider

Mid-sized elegant l-shaped medium tone wood floor kitchen photo in Seattle with an undermount sink, recessed-panel cabinets, white cabinets, white backsplash, an island, subway tile backsplash and marble countertops
Mid-sized elegant l-shaped medium tone wood floor kitchen photo in Seattle with an undermount sink, recessed-panel cabinets, white cabinets, white backsplash, an island, subway tile backsplash and marble countertops
 Dvira Interiors

Kitchen - transitional l-shaped gray floor kitchen idea in Toronto with an undermount sink, recessed-panel cabinets, white cabinets, white backsplash, stone slab backsplash, stainless steel appliances, an island, white countertops and marble countertops

 BaumHouse Design
Inspiration for a coastal medium tone wood floor kitchen remodel in St Louis with an undermount sink, shaker cabinets, white cabinets, gray backsplash, stainless steel appliances, marble countertops and matchstick tile backsplash

Sponsored
Fredericksburg, OH
High Point Cabinets
Columbus' Experienced Custom Cabinet Builder | 4x Best of Houzz Winner

 Balzer & Tuck Architecture
An open floor plan between the Kitchen, Dining, and Living areas is thoughtfully divided by sliding barn doors, providing both visual and acoustic separation. The rear screened porch and grilling area located off the Kitchen become the focal point for outdoor entertaining and relaxing. Custom cabinetry and millwork throughout are a testament to the talents of the builder, with the project proving how design-build relationships between builder and architect can thrive given similar design mindsets and passions for the craft of homebuilding.

 Charleston Home + Design Mag
For more information, call Cook Bonner Construction at (843) 795-9301 or visit cookbonner.com.
Photograph by Kaylen Saxon of Charleston Home + Design magazine.
 LD&A

LD&AExample of a mid-sized transitional l-shaped dark wood floor and brown floor eat-in kitchen design in Calgary with an undermount sink, raised-panel cabinets, white cabinets, gray backsplash, glass tile backsplash, stainless steel appliances, a peninsula and gray countertops
53