
Search results for "Window backsplash" in Home Design Ideas

 Gerald Pomeroy Interiors
Open concept kitchen - traditional l-shaped medium tone wood floor open concept kitchen idea in Boston with a single-bowl sink, beaded inset cabinets, white cabinets, multicolored backsplash, stainless steel appliances and an island

 Alair Homes Chilliwack
This contemporary farmhouse is located on a scenic acreage in Greendale, BC. It features an open floor plan with room for hosting a large crowd, a large kitchen with double wall ovens, tons of counter space, a custom range hood and was designed to maximize natural light. Shed dormers with windows up high flood the living areas with daylight. The stairwells feature more windows to give them an open, airy feel, and custom black iron railings designed and crafted by a talented local blacksmith. The home is very energy efficient, featuring R32 ICF construction throughout, R60 spray foam in the roof, window coatings that minimize solar heat gain, an HRV system to ensure good air quality, and LED lighting throughout. A large covered patio with a wood burning fireplace provides warmth and shelter in the shoulder seasons.
Carsten Arnold Photography

Mid-sized transitional l-shaped enclosed kitchen photo in New York with a farmhouse sink, recessed-panel cabinets, gray cabinets, marble countertops, an island, white backsplash, marble backsplash and stainless steel appliances
Find the right local pro for your project
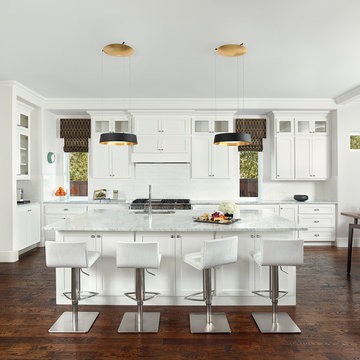
 SDG | Schlosser Design Group, LLC.
Holger Obenaus Photography LLC
Large transitional l-shaped dark wood floor open concept kitchen photo in Dallas with shaker cabinets, white cabinets, marble countertops, white backsplash, ceramic backsplash, stainless steel appliances, an island and an undermount sink
Large transitional l-shaped dark wood floor open concept kitchen photo in Dallas with shaker cabinets, white cabinets, marble countertops, white backsplash, ceramic backsplash, stainless steel appliances, an island and an undermount sink

 Clayton Homes
Example of a farmhouse l-shaped medium tone wood floor kitchen design in Other with a farmhouse sink, raised-panel cabinets, white cabinets, wood countertops, white backsplash, stainless steel appliances and an island
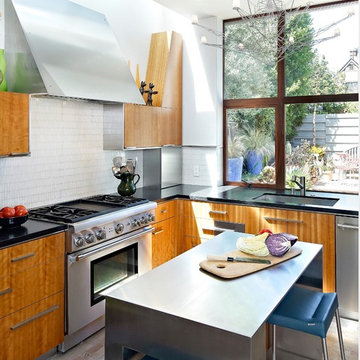
 WA Design Architects
Example of a mid-sized mid-century modern l-shaped beige floor enclosed kitchen design in San Francisco with an undermount sink, flat-panel cabinets, medium tone wood cabinets, white backsplash, stainless steel appliances, an island, black countertops and quartz countertops

 Coates Design Architecture + Interiors
roger turk
Example of a trendy kitchen design in Seattle with an undermount sink, flat-panel cabinets, light wood cabinets, metallic backsplash and stainless steel appliances
Example of a trendy kitchen design in Seattle with an undermount sink, flat-panel cabinets, light wood cabinets, metallic backsplash and stainless steel appliances

Sponsored
Columbus, OH

Hope Restoration & General Contracting
Columbus Design-Build, Kitchen & Bath Remodeling, Historic Renovations
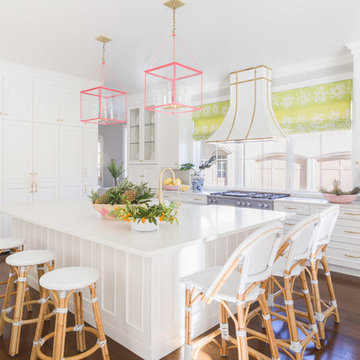
 Blume Architecture
Example of a transitional l-shaped dark wood floor and brown floor kitchen design in Dallas with recessed-panel cabinets, white cabinets, window backsplash, stainless steel appliances, an island and white countertops

 Middlefork Luxury Home Builders
Rising amidst the grand homes of North Howe Street, this stately house has more than 6,600 SF. In total, the home has seven bedrooms, six full bathrooms and three powder rooms. Designed with an extra-wide floor plan (21'-2"), achieved through side-yard relief, and an attached garage achieved through rear-yard relief, it is a truly unique home in a truly stunning environment.
The centerpiece of the home is its dramatic, 11-foot-diameter circular stair that ascends four floors from the lower level to the roof decks where panoramic windows (and views) infuse the staircase and lower levels with natural light. Public areas include classically-proportioned living and dining rooms, designed in an open-plan concept with architectural distinction enabling them to function individually. A gourmet, eat-in kitchen opens to the home's great room and rear gardens and is connected via its own staircase to the lower level family room, mud room and attached 2-1/2 car, heated garage.
The second floor is a dedicated master floor, accessed by the main stair or the home's elevator. Features include a groin-vaulted ceiling; attached sun-room; private balcony; lavishly appointed master bath; tremendous closet space, including a 120 SF walk-in closet, and; an en-suite office. Four family bedrooms and three bathrooms are located on the third floor.
This home was sold early in its construction process.
Nathan Kirkman

 Savvy Design Group
Michael Jacob
Example of a trendy single-wall medium tone wood floor open concept kitchen design in St Louis with an undermount sink, flat-panel cabinets, black cabinets, black backsplash, subway tile backsplash, stainless steel appliances, an island, granite countertops and gray countertops
Example of a trendy single-wall medium tone wood floor open concept kitchen design in St Louis with an undermount sink, flat-panel cabinets, black cabinets, black backsplash, subway tile backsplash, stainless steel appliances, an island, granite countertops and gray countertops

 User
UserJon Encarnacion
Large trendy single-wall linoleum floor and gray floor open concept kitchen photo in Orange County with an undermount sink, flat-panel cabinets, medium tone wood cabinets, brown backsplash, an island, quartz countertops and stainless steel appliances
Large trendy single-wall linoleum floor and gray floor open concept kitchen photo in Orange County with an undermount sink, flat-panel cabinets, medium tone wood cabinets, brown backsplash, an island, quartz countertops and stainless steel appliances

 Glacier View Studio
Inspiration for a contemporary galley ceramic tile and white floor eat-in kitchen remodel in Other with an undermount sink, flat-panel cabinets, white cabinets, stainless steel appliances, an island, window backsplash and black countertops
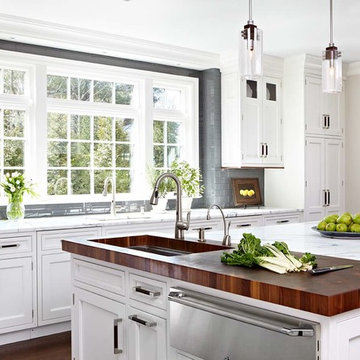
 Veronica Campbell of Deane Inc
Kitchen - traditional kitchen idea in New York with an undermount sink, beaded inset cabinets, white cabinets, wood countertops, gray backsplash, subway tile backsplash, stainless steel appliances and an island

Sponsored
Columbus, OH

Trish Takacs Design
Award Winning & Highly Skilled Kitchen & Bath Designer in Columbus
 Stoneridge Custom Development
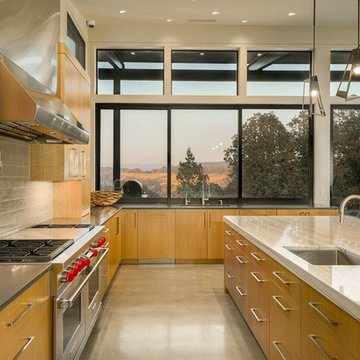
Inspiration for a contemporary l-shaped concrete floor and gray floor kitchen remodel in Portland with an undermount sink, flat-panel cabinets, medium tone wood cabinets, gray backsplash, subway tile backsplash, stainless steel appliances, an island and gray countertops
 SLC Architect LLC
Photographer: Holger Obenaus
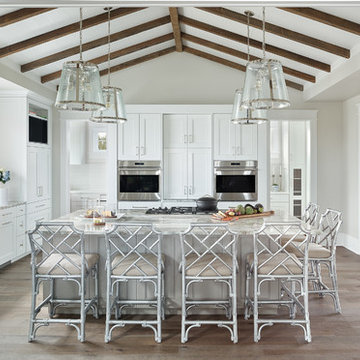
Inspiration for a coastal medium tone wood floor kitchen remodel in Charleston with a farmhouse sink, recessed-panel cabinets, white cabinets, white backsplash, subway tile backsplash, stainless steel appliances, an island and gray countertops
Inspiration for a coastal medium tone wood floor kitchen remodel in Charleston with a farmhouse sink, recessed-panel cabinets, white cabinets, white backsplash, subway tile backsplash, stainless steel appliances, an island and gray countertops

 Robert Paige Cabinetry LLC
Photography by William Quarles
Design by Robert Paige Cabinetry, Tyler Smyth Architect and homeowner.
Built by Robert Paige Cabinetry
Inspiration for a mid-sized transitional u-shaped eat-in kitchen remodel in Charleston with a farmhouse sink, shaker cabinets, white cabinets, white backsplash, subway tile backsplash, stainless steel appliances and an island
Inspiration for a mid-sized transitional u-shaped eat-in kitchen remodel in Charleston with a farmhouse sink, shaker cabinets, white cabinets, white backsplash, subway tile backsplash, stainless steel appliances and an island
 Modern Craft Construction, LLC
Ruda Photography
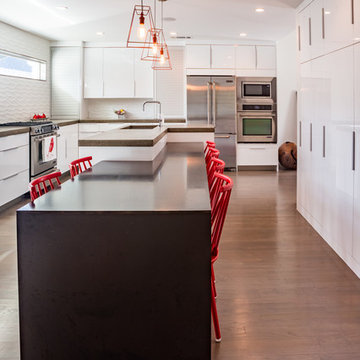
Kitchen - contemporary light wood floor kitchen idea in Dallas with an undermount sink, flat-panel cabinets, white cabinets, white backsplash, porcelain backsplash and stainless steel appliances
Kitchen - contemporary light wood floor kitchen idea in Dallas with an undermount sink, flat-panel cabinets, white cabinets, white backsplash, porcelain backsplash and stainless steel appliances


 Ogden's Flooring & Design
Mannington

Inspiration for a mid-sized timeless light wood floor enclosed kitchen remodel in Salt Lake City with distressed cabinets, an island, a farmhouse sink, recessed-panel cabinets, solid surface countertops, window backsplash and stainless steel appliances
Inspiration for a mid-sized timeless light wood floor enclosed kitchen remodel in Salt Lake City with distressed cabinets, an island, a farmhouse sink, recessed-panel cabinets, solid surface countertops, window backsplash and stainless steel appliances

 Rachel Oliver Design, LLC
Kitchen remodel has a new window over sink and lots and lots of storage with mostly drawers instead of cabinets. The pullout garbage can and coffee bar are some cool examples of custom elements. The double-think countertops add the custom look the client really loved.

 Laslo Custom Kitchens, Inc.
Perimeter
Hardware Paint
Island - Rift White Oak Wood
Driftwood Dark Stain
Open concept kitchen - mid-sized transitional l-shaped light wood floor and beige floor open concept kitchen idea in Philadelphia with a farmhouse sink, shaker cabinets, brick backsplash, stainless steel appliances, an island, white countertops, gray cabinets, quartz countertops and red backsplash
Open concept kitchen - mid-sized transitional l-shaped light wood floor and beige floor open concept kitchen idea in Philadelphia with a farmhouse sink, shaker cabinets, brick backsplash, stainless steel appliances, an island, white countertops, gray cabinets, quartz countertops and red backsplash
69