
Search results for "Window backsplash" in Home Design Ideas
 Michelle Montgomery Interiors

Open concept kitchen - large contemporary l-shaped medium tone wood floor open concept kitchen idea in Salt Lake City with flat-panel cabinets, metallic backsplash, stainless steel appliances, an undermount sink, medium tone wood cabinets, marble countertops, metal backsplash and two islands
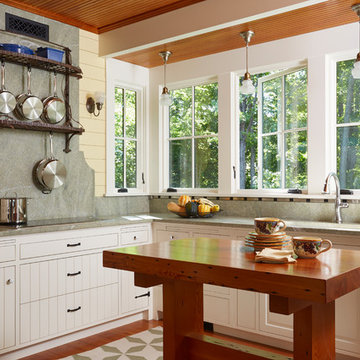
Beach style l-shaped kitchen photo in Minneapolis with white cabinets, stone slab backsplash, stainless steel appliances, an island, wood countertops and gray backsplash
 Sunrise Building & Remodeling Inc
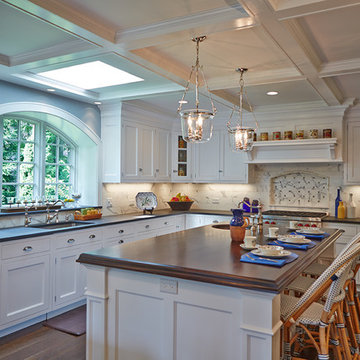
Inspiration for a mid-sized timeless l-shaped medium tone wood floor and brown floor enclosed kitchen remodel in New York with an undermount sink, shaker cabinets, white cabinets, white backsplash, stainless steel appliances, stone tile backsplash, wood countertops and an island
Find the right local pro for your project
 C. Brandon Ingram Design

Example of a classic medium tone wood floor and orange floor eat-in kitchen design in Atlanta with a farmhouse sink, shaker cabinets, white cabinets, white backsplash, subway tile backsplash and paneled appliances

 EL & EL Wood Products Corp.
This Modern Farmhouse Kitchen in Black & White is a gorgeous representation of the style. You too can achieve this look with the same crown and case moulding. Crown: 440MUL; Case: 126MUL-SC.

 S2 Architects
Derek Skalko
Example of a transitional open concept kitchen design in Denver with shaker cabinets, light wood cabinets, matchstick tile backsplash and multicolored backsplash
Example of a transitional open concept kitchen design in Denver with shaker cabinets, light wood cabinets, matchstick tile backsplash and multicolored backsplash
 Jessica Chabot Design
Photo: Michael J Lee Photography
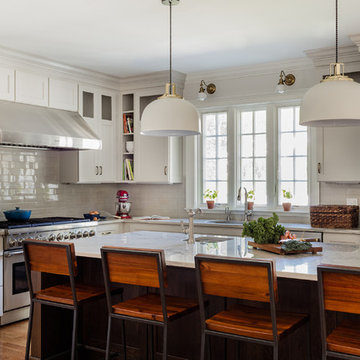
Kitchen - transitional l-shaped kitchen idea in Boston with an undermount sink, shaker cabinets, white cabinets, gray backsplash, subway tile backsplash, stainless steel appliances, an island and quartzite countertops
Kitchen - transitional l-shaped kitchen idea in Boston with an undermount sink, shaker cabinets, white cabinets, gray backsplash, subway tile backsplash, stainless steel appliances, an island and quartzite countertops


 Weil Friedman Architects

A galley kitchen was reconfigured and opened up to the living room to create a charming, bright u-shaped kitchen.
Example of a classic l-shaped kitchen design in New York with an undermount sink, beige cabinets, soapstone countertops, black countertops, recessed-panel cabinets, gray backsplash and stainless steel appliances
Example of a classic l-shaped kitchen design in New York with an undermount sink, beige cabinets, soapstone countertops, black countertops, recessed-panel cabinets, gray backsplash and stainless steel appliances
 Ilene Chase Design
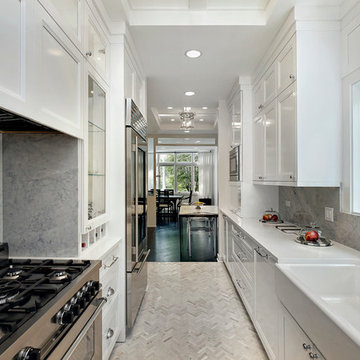
Enclosed kitchen - transitional galley enclosed kitchen idea in Chicago with a farmhouse sink, recessed-panel cabinets, white cabinets, gray backsplash, stone slab backsplash, stainless steel appliances and no island

 Dewson Architects
Kitchen - large rustic l-shaped medium tone wood floor, brown floor and wood ceiling kitchen idea in Toronto with an undermount sink, flat-panel cabinets, white cabinets, an island, wood backsplash, stainless steel appliances and white countertops

 d'avignon interiors
A gray glass back splash adds a bit of glamour the the warm cherry cabinetry.
Photo Credit: Jeff Garland
Small transitional l-shaped medium tone wood floor kitchen photo in Detroit with an undermount sink, shaker cabinets, medium tone wood cabinets, granite countertops, gray backsplash and stainless steel appliances
Small transitional l-shaped medium tone wood floor kitchen photo in Detroit with an undermount sink, shaker cabinets, medium tone wood cabinets, granite countertops, gray backsplash and stainless steel appliances
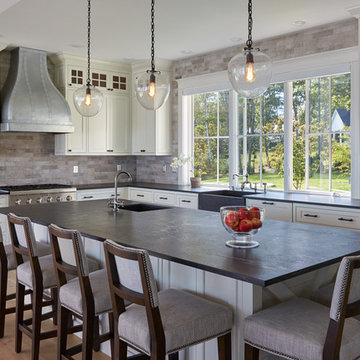
 Kevin Browne Architecture
Beach style l-shaped light wood floor and beige floor kitchen photo in Portland Maine with a farmhouse sink, shaker cabinets, white cabinets, gray backsplash, stainless steel appliances, an island and black countertops

 Carte Blanche Studio
Kim Pritchard Photography
Example of a huge trendy l-shaped marble floor and beige floor kitchen design in Los Angeles with an undermount sink, flat-panel cabinets, dark wood cabinets, marble countertops, white backsplash, marble backsplash, an island and paneled appliances
Example of a huge trendy l-shaped marble floor and beige floor kitchen design in Los Angeles with an undermount sink, flat-panel cabinets, dark wood cabinets, marble countertops, white backsplash, marble backsplash, an island and paneled appliances

Sponsored
Fredericksburg, OH

High Point Cabinets
Columbus' Experienced Custom Cabinet Builder | 4x Best of Houzz Winner

Inspiration for a mid-sized transitional galley medium tone wood floor eat-in kitchen remodel in New York with glass-front cabinets, white cabinets, gray backsplash, no island, solid surface countertops, stone slab backsplash, stainless steel appliances, an undermount sink and gray countertops

 Plain & Posh
The homeowners wanted to open up their living and kitchen area to create a more open plan. We relocated doors and tore open a wall to make that happen. New cabinetry and floors where installed and the ceiling and fireplace where painted. This home now functions the way it should for this young family!

 Motivo Home
Kitchen - transitional brown floor kitchen idea in Other with recessed-panel cabinets, white cabinets, multicolored backsplash, stainless steel appliances and an island
 ML Interior Designs
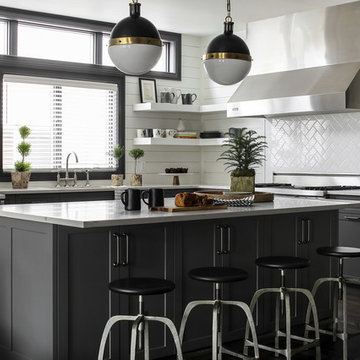
Inspiration for a rustic l-shaped dark wood floor and brown floor kitchen remodel in New York with shaker cabinets, gray cabinets, white backsplash, ceramic backsplash and an island

Sponsored
Columbus, OH

Wannemacher Interiors
Customized Award-Winning Interior Design Solutions in Franklin Cnty OH
 LuxeMark Company
Photos by: Tad Davis

Inspiration for a mid-sized transitional light wood floor eat-in kitchen remodel in Raleigh with white cabinets, granite countertops, gray backsplash, stainless steel appliances, an island, gray countertops, shaker cabinets and subway tile backsplash
Inspiration for a mid-sized transitional light wood floor eat-in kitchen remodel in Raleigh with white cabinets, granite countertops, gray backsplash, stainless steel appliances, an island, gray countertops, shaker cabinets and subway tile backsplash
 Uhrich Design

Example of a mid-sized minimalist galley medium tone wood floor enclosed kitchen design in Sacramento with flat-panel cabinets, medium tone wood cabinets, quartz countertops, multicolored backsplash, subway tile backsplash, stainless steel appliances, an island and a double-bowl sink
 Chr DAUER Architects

An interior remodel of a 1940’s French Eclectic home includes a new kitchen, breakfast, laundry, and three bathrooms featuring new cabinetry, fixtures, and patterned encaustic tile floors. Complementary in detail and substance to elements original to the house, these spaces are also highly practical and easily maintained, accommodating heavy use by our clients, their kids, and frequent guests. Other rooms, with somewhat “well-loved” woodwork, floors, and plaster are rejuvenated with deeply tinted custom finishes, allowing formality and function to coexist.
ChrDAUER: Kristin Mjolsnes, Christian Dauer
General Contractor: Saturn Construction
Photographer: Eric Rorer
68