
Search results for "Window between rooms" in Home Design Ideas

 Taylor Lombardo Architects
Mountain style formal and open concept slate floor living room photo in San Francisco with a standard fireplace, a stone fireplace, a wall-mounted tv and brown walls

 Crush Collective
SpaceCrafting
Example of a large danish light wood floor kitchen design in Minneapolis with an undermount sink, flat-panel cabinets, white cabinets, quartz countertops, white backsplash, white appliances and an island
Example of a large danish light wood floor kitchen design in Minneapolis with an undermount sink, flat-panel cabinets, white cabinets, quartz countertops, white backsplash, white appliances and an island

 Serenity Design
All furniture and accessories were bought at Serenity Design. If you are interested in purchasing anything you see in our photographs please contact us at the store 609-494-5162. Many of the items can be shipped throughout the country. Photographs by John Martinelli
Find the right local pro for your project
 Peter Eskuche, AIA
Landmark Photography

Example of a classic beige floor laundry room design in Minneapolis with beige cabinets, an undermount sink and beige countertops
Example of a classic beige floor laundry room design in Minneapolis with beige cabinets, an undermount sink and beige countertops
 KL Interiors
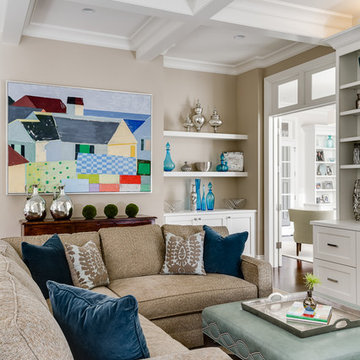
Inspiration for a timeless enclosed family room remodel in San Francisco with beige walls

 Wright-Ryan Homes
Rob Karosis
Example of a bedroom beach style boy dark wood floor kids' bedroom design in Portland Maine with yellow walls
Example of a bedroom beach style boy dark wood floor kids' bedroom design in Portland Maine with yellow walls
 TINEKE TRIGGS

Inspiration for a timeless family room library remodel in San Francisco with beige walls, no fireplace and a media wall

Sponsored
Columbus, OH

Hope Restoration & General Contracting
Columbus Design-Build, Kitchen & Bath Remodeling, Historic Renovations

 Hanson Builders, Inc.
Featuring one of our favorite fireplace options complete with floor to ceiling shiplap, a modern mantel, optional build in cabinets and stained wood shelves. This firepalce is finished in a custom enamel color Sherwin Williams 7016 Mindful Gray.

 Distinctive Interiors
We created a built in work space on the back end of the new family room. The blue gray color scheme, with pops of orange was carried through to add some interest. Ada Chairs from Mitchell Gold were selected to add a luxurious, yet comfortable desk seat.
Kayla Lynne Photography
 Adrienne DeRosa

Formally the barn's main entrance, the gathering area is the primary connection between the kitchen and the four-season porch. Large scale glass doors and transom windows mark the transition with a nod to the barn's history, while offering a virtually unobstructed view to the room beyond.

 Board & Vellum
Photos by Andrew Giammarco Photography.
Great room - large farmhouse dark wood floor and brown floor great room idea in Seattle with a standard fireplace, blue walls and a brick fireplace
Great room - large farmhouse dark wood floor and brown floor great room idea in Seattle with a standard fireplace, blue walls and a brick fireplace

 Tanya Capaldo Designs
Photography by Eric Roth
Large ornate open concept medium tone wood floor living room photo in Boston with beige walls, a standard fireplace and no tv
Large ornate open concept medium tone wood floor living room photo in Boston with beige walls, a standard fireplace and no tv

 Celebrity Builders, LLC
Photos by Kaity
Trendy l-shaped medium tone wood floor and brown floor dedicated laundry room photo in Grand Rapids with a drop-in sink, flat-panel cabinets, white cabinets, laminate countertops, white walls, a side-by-side washer/dryer and white countertops
Trendy l-shaped medium tone wood floor and brown floor dedicated laundry room photo in Grand Rapids with a drop-in sink, flat-panel cabinets, white cabinets, laminate countertops, white walls, a side-by-side washer/dryer and white countertops



Family room - mediterranean formal family room idea in Los Angeles with white walls, a standard fireplace and a wall-mounted tv

 Heritage Construction Companies, LLC.
Large trendy open concept medium tone wood floor living room photo in Minneapolis with white walls, a ribbon fireplace, a plaster fireplace and no tv

 Amy A. Alper, Architect
ErIc Rorer
Inspiration for a mid-sized contemporary open concept concrete floor living room remodel in San Francisco with white walls
Inspiration for a mid-sized contemporary open concept concrete floor living room remodel in San Francisco with white walls

Sponsored
Delaware, OH

Buckeye Basements, Inc.
Central Ohio's Basement Finishing ExpertsBest Of Houzz '13-'21



 Ferguson Bath, Kitchen & Lighting Gallery
Example of a large trendy formal and open concept dark wood floor and brown floor living room design in San Francisco with white walls, no fireplace and no tv

 Pamela Glazer Architect
The casual family room has added charm due to the recycled barn beams. The basic elements of stainless steel, natural fabrics and plenty of light form a casual but elegant air in this inviting beach house.
Builder: Blair Dibble Builder - www.blairdibble.com
20