
Search results for "Window between rooms" in Home Design Ideas
 User
UserShiflet Group Architects
Photographer Nick Johnson
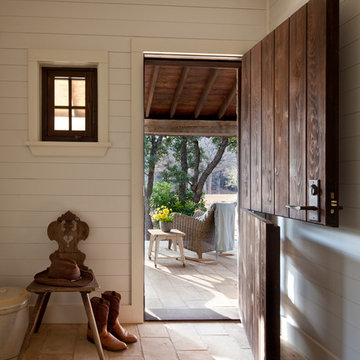
Cottage dutch front door photo in Austin with white walls and a medium wood front door
Cottage dutch front door photo in Austin with white walls and a medium wood front door
 Massucco Warner Miller Interior Design
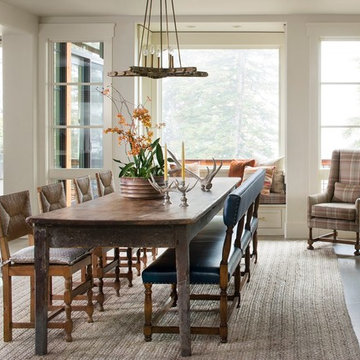
Example of a mountain style medium tone wood floor great room design in Seattle with gray walls

 Spire Integrated Systems Inc.
Tucked away in the backwoods of Torch Lake, this home marries “rustic” with the sleek elegance of modern. The combination of wood, stone and metal textures embrace the charm of a classic farmhouse. Although this is not your average farmhouse. The home is outfitted with a high performing system that seamlessly works with the design and architecture.
The tall ceilings and windows allow ample natural light into the main room. Spire Integrated Systems installed Lutron QS Wireless motorized shades paired with Hartmann & Forbes windowcovers to offer privacy and block harsh light. The custom 18′ windowcover’s woven natural fabric complements the organic esthetics of the room. The shades are artfully concealed in the millwork when not in use.
Spire installed B&W in-ceiling speakers and Sonance invisible in-wall speakers to deliver ambient music that emanates throughout the space with no visual footprint. Spire also installed a Sonance Landscape Audio System so the homeowner can enjoy music outside.
Each system is easily controlled using Savant. Spire personalized the settings to the homeowner’s preference making controlling the home efficient and convenient.
Builder: Widing Custom Homes
Architect: Shoreline Architecture & Design
Designer: Jones-Keena & Co.
Photos by Beth Singer Photographer Inc.
Find the right local pro for your project


 Clean Design
Donna Dotan Photography Inc.
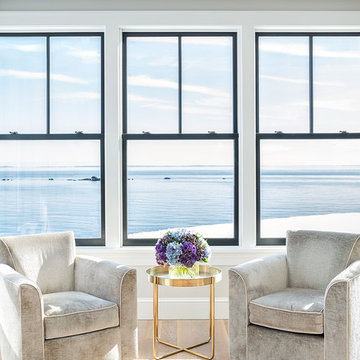
Living room - contemporary formal light wood floor living room idea in New York with white walls
Living room - contemporary formal light wood floor living room idea in New York with white walls
 User
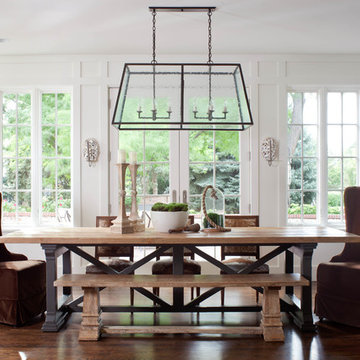
Userdining room, lantern pendant, guy chaddock, guy chaddock light, trestle table, sconces, ply lighting, white paneling, large windows, staircase
Large elegant dark wood floor dining room photo in Denver with white walls
Large elegant dark wood floor dining room photo in Denver with white walls
 Clean Design
Photo by Donna Dotan Photography Inc.
Transitional laundry room photo in New York with white cabinets, a side-by-side washer/dryer and white countertops
Transitional laundry room photo in New York with white cabinets, a side-by-side washer/dryer and white countertops


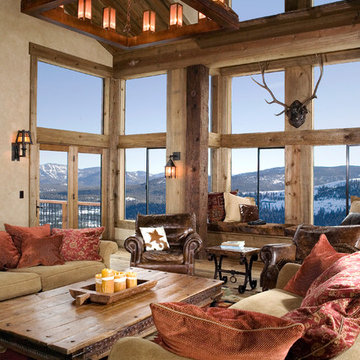
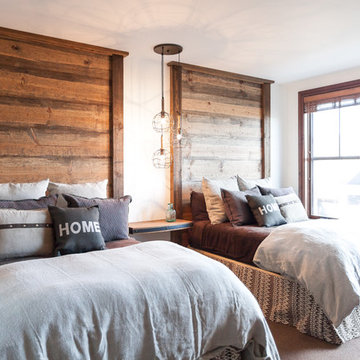
 High Camp Home
Mountain style guest carpeted bedroom photo in Sacramento with white walls and no fireplace

 SYLVIA BEEZ - M.A.P. INTERIORS
A collection of furniture classics for the open space Ranch House: Mid century modern style Italian leather sofa, Saarinen womb chair with ottoman, Noguchi coffee table, Eileen Gray side table and Arc floor lamp. Polished concrete floors with Asian inspired area rugs and Asian antiques in the background. Sky lights have been added to let more light in.

 KL Interiors
Inspiration for a timeless family room remodel in San Francisco with beige walls and no tv

 Rasmussen / Su Architects
Halkin Mason Photography
Family room - contemporary medium tone wood floor family room idea in Philadelphia
Family room - contemporary medium tone wood floor family room idea in Philadelphia

 Moser Architects PLLC
Mid-sized arts and crafts open concept medium tone wood floor family room photo in Orange County with blue walls, a standard fireplace, a plaster fireplace and a wall-mounted tv

Sponsored
Delaware, OH

Buckeye Basements, Inc.
Central Ohio's Basement Finishing ExpertsBest Of Houzz '13-'21

 MK Properties
Living room - modern formal living room idea in Los Angeles with black walls, a standard fireplace, no tv and a plaster fireplace

 accents + interiors
Modern meets traditional in all the right ways. The mix of reclaimed wood, industrial vibes and modern takes on traditional elements combine for a fresh look that works perfect for today's liviing.
Photo: Kerry Bern www.prepiowa.com
In this open concept plane, the family room, kitchen and dining area are all part of one great space, so you always feel like you're part of it all. High ceilings and light finishes keep things bright and airy and help bounce all the natural light flooding in from the large picture windows.
Can we talk about that view?! We opted for black window trim to frame off the view just like a piece of art. Forgoing wood trim around the windows keeps this look clean and modern and lends to this effect. We could look at it all day long.
 User
UserPeter Valli
Example of a classic dark wood floor kitchen/dining room combo design in Los Angeles with a triple-bowl sink, white cabinets, marble countertops, stone slab backsplash, stainless steel appliances, white walls and no fireplace
Example of a classic dark wood floor kitchen/dining room combo design in Los Angeles with a triple-bowl sink, white cabinets, marble countertops, stone slab backsplash, stainless steel appliances, white walls and no fireplace
 Masa Studio Architects

Inspiration for a timeless dark wood floor family room library remodel in Houston

Sponsored
Sunbury, OH

J.Holderby - Renovations
Franklin County's Leading General Contractors - 2X Best of Houzz!

 ADŌR Homes
Example of a farmhouse medium tone wood floor and brown floor kitchen/dining room combo design in Minneapolis with white walls

 Modern Rustic Homes
This living space with fire place is one of several living spaces in this modern rustic home.
Living room - mid-sized rustic formal and open concept dark wood floor living room idea in Atlanta with white walls and a wall-mounted tv
Living room - mid-sized rustic formal and open concept dark wood floor living room idea in Atlanta with white walls and a wall-mounted tv

 Lindye Galloway Interiors
Chad Mellon Photographer
Example of a large beach style master medium tone wood floor and brown floor bedroom design in Orange County with beige walls and no fireplace
Example of a large beach style master medium tone wood floor and brown floor bedroom design in Orange County with beige walls and no fireplace
18