
Search results for "Window boxes" in Home Design Ideas

 Meridian Design/Build
Nat Rea
Eat-in kitchen - country light wood floor eat-in kitchen idea in Providence with a farmhouse sink, shaker cabinets, white cabinets and an island
Eat-in kitchen - country light wood floor eat-in kitchen idea in Providence with a farmhouse sink, shaker cabinets, white cabinets and an island

 Scott Pease Photography
Scott Pease
Large elegant wooden curved staircase photo in Cleveland with painted risers
Large elegant wooden curved staircase photo in Cleveland with painted risers

 Susan Lachance Interior Design
Brantley Photography
Bedroom - large contemporary master bedroom idea in Miami with gray walls and no fireplace
Bedroom - large contemporary master bedroom idea in Miami with gray walls and no fireplace
Find the right local pro for your project

 Studio 6 Architects
Jeri Koegal Photography
Example of a trendy rooftop patio design in Orange County with a fire pit
Example of a trendy rooftop patio design in Orange County with a fire pit

 Duet Design Group
Inspiration for a timeless medium tone wood floor living room remodel in Denver with beige walls, a standard fireplace, a tile fireplace and a wall-mounted tv

 Archer & Buchanan Architecture, Ltd.
Angle Eye Photography
Example of a huge classic formal and enclosed travertine floor living room design in Philadelphia
Example of a huge classic formal and enclosed travertine floor living room design in Philadelphia


Sponsored
Sunbury, OH

J.Holderby - Renovations
Franklin County's Leading General Contractors - 2X Best of Houzz!


 Stonington Cabinetry & Designs
Our no-bead inset cabinetry configuration with Benjamin Moore- Wrought Iron paint color in our 10% sheen. Glass interior and shelving, as well as drawer boxes, roll outs and shelves throughout are natural walnut. Kitchen appliances: Thermador- 48″ fully integrated refrigerator with custom panels (30″ refrigerator column, 18″ freezer column)- Thermador 36″ Pro Harmony range and hood insert- Thermador 24″ dishwasher. Kohler- Whitehaven 33″ apron farm sink with brass tap via Newport Brass. Hardware: Colonial Bronze- unlaquered brass. Lighting: Visual Comfort. Countertops: Quartz (man-made). Stools and desk chair via Serena and Lily.


 Charlie & Co. Design, Ltd
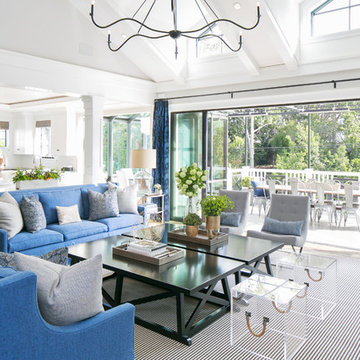
Design: Charlie & Co. Design | Builder: John Kraemer & Sons | Interiors & Photo Styling: Lucy Interior Design | Susan Gilmore Photography
Trendy open concept dark wood floor living room photo in Minneapolis with a standard fireplace, a stone fireplace and white walls
Trendy open concept dark wood floor living room photo in Minneapolis with a standard fireplace, a stone fireplace and white walls


 Sutro Architects
Aaron Leitz Photography
Transitional bathroom photo in San Francisco with an undermount sink, flat-panel cabinets and dark wood cabinets
Transitional bathroom photo in San Francisco with an undermount sink, flat-panel cabinets and dark wood cabinets

Sponsored
Columbus, OH

Hope Restoration & General Contracting
Columbus Design-Build, Kitchen & Bath Remodeling, Historic Renovations

 Classic Kitchens & Interiors
Brian Vanden-Brink, Photographer
Kitchen - small rustic light wood floor kitchen idea in Boston with an undermount sink, flat-panel cabinets, blue cabinets, quartz countertops, metallic backsplash, metal backsplash and stainless steel appliances
Kitchen - small rustic light wood floor kitchen idea in Boston with an undermount sink, flat-panel cabinets, blue cabinets, quartz countertops, metallic backsplash, metal backsplash and stainless steel appliances

 Nastasi Vail Design
Once a chicken coop now a cottage. The little out building was scrubbed and white washed on the interior. The internal structure was left exposed for rustic charm. An outside bathroom provides an invigorating environment for morning or midnight ablutions. Photo by Brea McDonald http://www.breamcdonald.com/

 Pacific Roofing Systems
Re-roof and solar integration. Standard weight concrete tiles by Boral in English Thatch style colorway charcoal.
Mid-sized elegant gray two-story stucco gable roof photo in Orange County with a tile roof
Mid-sized elegant gray two-story stucco gable roof photo in Orange County with a tile roof

 Whipple Russell Architects
Laurel Way Beverly Hills modern home luxury foyer with pivot door, glass walls & floor, & stacked stone textured walls. Photo by William MacCollum.
Foyer - huge contemporary white floor and tray ceiling foyer idea in Los Angeles with white walls and a dark wood front door
Foyer - huge contemporary white floor and tray ceiling foyer idea in Los Angeles with white walls and a dark wood front door



 DreamMaker Bath & Kitchen
Designed by DreamMaker Bath & Kitchen Ann Arbor designer Kami Michels
Built by DreamMaker Bath & Kitchen Carpenter Gerry Davids
Photographed by Angela Brown Photography LLC

 Steve Masley Consulting and Design
Two deep planter boxes will make a fine home for organic vegetables.
Photo by Steve Masley
Example of a classic deck design in San Francisco
Example of a classic deck design in San Francisco

 Pangaea Interior Design, Portland, OR
Jeffrey Freeman Photography
Trendy light wood floor kitchen photo in Portland with light wood cabinets, brown backsplash, stainless steel appliances and an island
Trendy light wood floor kitchen photo in Portland with light wood cabinets, brown backsplash, stainless steel appliances and an island
115