
Search results for "Window flower box" in Home Design Ideas
 Patrick A. Finn, Ltd
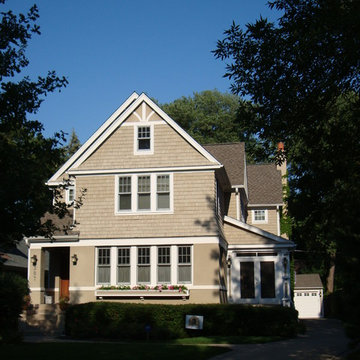
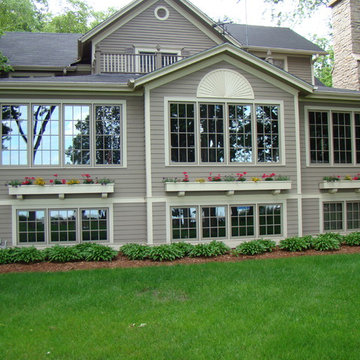
Small details make a big impact when deciding on the exterior of your home. Here the combination of cedar shake siding and stucco add visual interest. The flower boxes below the first story windows give a little extra character to the home.
 Kloter Farms
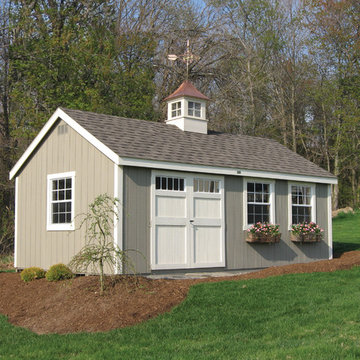
12x18 New England Cape with T1-11 siding - Affordable and beautiful, our New England Series has the charm of yesteryear. Transom windows are a perfect accent.

Find the right local pro for your project
 Punch Construction
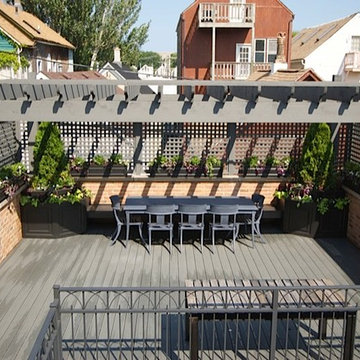
This Chicago rooftop deck features Trex decking and gray stained cedar for the pergola and lattice work. The oversized planters allow for additional greenery in the urban landscape. The planters feature wooden detailing that matches the owner's existing flower pots. The planters all include a built-in watering system for easy maintenance. The gray outdoor table is big enough for entertaining a large party.

 Daniel Contelmo Architects

The office has two full walls of windows to view the adjacent meadow.
Photographer: Daniel Contelmo Jr.
Example of a mid-sized classic light wood floor sunroom design in New York
Example of a mid-sized classic light wood floor sunroom design in New York
 Roberts Architects & Construction
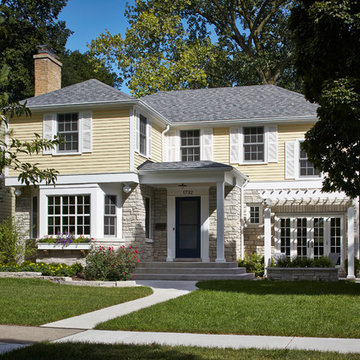
Makeover of the entire exterior of this Wilmette Home.
Addition of a Foyer and front porch / portico.
Converted Garage into a family study / office.
Remodeled mudroom.
Patsy McEnroe Photography

Sponsored
Sunbury, OH

J.Holderby - Renovations
Franklin County's Leading General Contractors - 2X Best of Houzz!
 American Vision Windows of Arizona
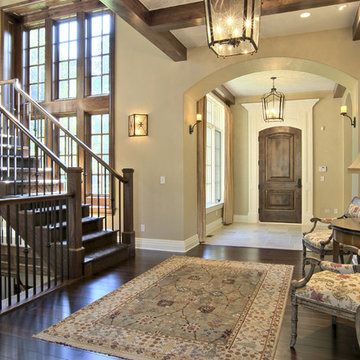
Inspiration for a timeless dark wood floor single front door remodel in Phoenix with beige walls and a dark wood front door

 VanderHorn Architects
The center projecting bay of the main block features an entry portico with Ionic columns supporting a broken pedimented roof, all of limestone. French doors with transoms afford a view to Long Island Sound beyond. Above, a tall window with limestone surround is nestled under the flared eaves of the hipped slate roofed gable that completes the composition.
Woodruff Brown Photography

 About Murals
Each purple petunia was free-hand drawn and painted with two coats of acrylic paint and then the detail added afterward. The flowers really make this playhouse mural pop!
 Manomin Resawn Timbers
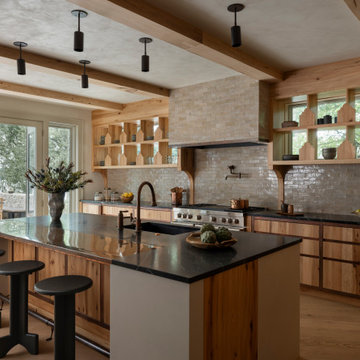
This kitchen in a wabi-sabi lakeside retreat designed by PKA Architecture and Yond Interiors brings together antique elm box beams, cabinetry, floating shelves, and island paneling for a warm, cohesive palette of natural wood throughout. A tiled range hood and backsplash, dark stone countertops, and a decorative window with open display shelving add texture and contrast, while French doors open to a patio and lake view beyond.
Our antique elm box beams, cabinetry, and paneling are milled from barn timbers dating from 1820 to 1880, carrying unique marks such as wormholes, peg holes, and mortise pockets left behind by centuries old woodworking. Because widespread Dutch Elm Disease in the 1970s made new elm nearly impossible to find, reclaimed elm remains one of the only ways to bring its warm, inviting tones into a home. The natural hues of reclaimed elm are bright and comforting, showing tans, light browns, and a subtle tinge of red that gives the wood an almost iridescent shimmer, embodying the wabi-sabi appreciation for natural imperfection and the passage of time.
Whether you are a homebuilder, a home remodeling contractor, a homeowner, or a designer planning a kitchen like this, Manomin Resawn Timbers has the antique elm box beams, cabinetry, and paneling to bring warmth and character to your home. Visit our showroom in Hugo, MN or reach out to us with a call or a message. 15152 Freeland Avenue North, Hugo MN 55038. Mon–Thu 8am–4:30pm, Fri 8am–4pm. 651.464.1771.

 FIG Home
Inspiration for a large timeless three-story brick exterior home remodel in Austin with a hip roof
 Architectural Overflow, LLC
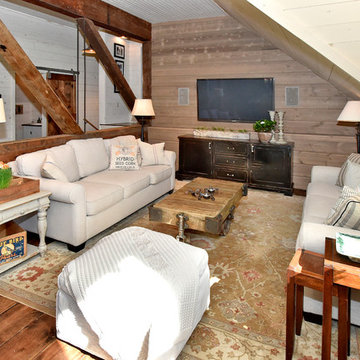
antique furniture, exposed beams, exposed rafters, industrial, rustic, rustic wood, wood floors, upcycled
Living room - rustic dark wood floor living room idea in Minneapolis with no fireplace and a wall-mounted tv
Living room - rustic dark wood floor living room idea in Minneapolis with no fireplace and a wall-mounted tv

Sponsored
Columbus, OH

Hope Restoration & General Contracting
Columbus Design-Build, Kitchen & Bath Remodeling, Historic Renovations

 Western Window Systems
From KUBE Architecture:
"They [owners] wanted a house of openness and light, where their children could be free to explore and play independently, still within view of their parents. The solution was to create a courtyard house, with large sliding glass doors to bring the inside out and outside in."
Greg Powers Photography
Contractor: Housecraft

 Robert Elliott Custom Homes
Nathan Schroder Photography
BK Design Studio
Robert Elliott Custom Homes
Example of a transitional beige two-story stucco exterior home design in Dallas with a shingle roof and a gray roof
Example of a transitional beige two-story stucco exterior home design in Dallas with a shingle roof and a gray roof

 Cathy Schwabe Architecture
Cathy Schwabe Architecture
Rear View showing deck, living space and main bedroom - 840 SF, 2BR Cottage
Photo by David Wakely
Example of a trendy two-story wood exterior home design in San Francisco
Example of a trendy two-story wood exterior home design in San Francisco
 CertaPro Painters of Mountainside, NJ

This tool shed was painted to match the main house color scheme to the "T."
Garden shed - craftsman detached garden shed idea in New York
Garden shed - craftsman detached garden shed idea in New York


 JDM Structures

This 8' x 10' features a traditional style saltbox roof, with Weather Wood shingles. Willow siding, Devon Cream trim, and Viva Violet cottage style doors complement your garden perfectly. The look is completed with aluminum windows, flower boxes, and a cupola.

33