
Search results for "Window grid patterns" in Home Design Ideas
 Powell Construction
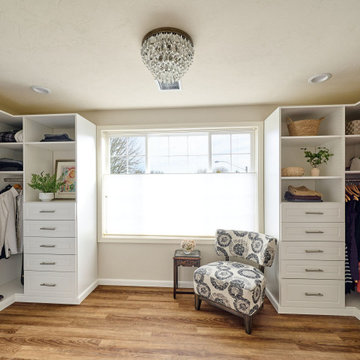
In this addition the existing primary bedroom was turned into the family’s bonus room and a new primary suite was created with a large walk-in closet, and a luxurious primary bathroom. Large picture windows were chosen for the primary bedroom and walk-in closet ushering in plenty of natural light. The large window in the bedroom is on the west side of the house and is a perfect place for the homeowners to sit and watch sunsets dip below the greenspace that sits behind their backyard. What a view! A his and hers closet was created with semi-custom cabinetry to maximize storage. The primary bathroom features a large freestanding tub and tiled shower. The shower has beautifully patterned tile, a built-in tiled bench with a quartz top, and a frameless glass door. The double vanity has quartz countertops and ample storage. Each room in the primary suite is a bit different but a consistent traditional design theme runs throughout from the gridded French doors in the walk-in closet to the plantation shutters over the freestanding tub.
 Powell Construction
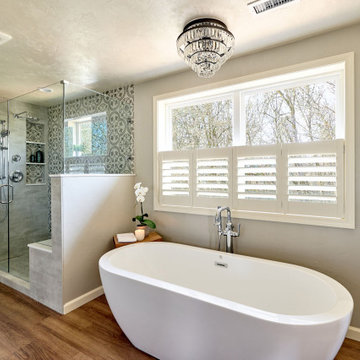
In this addition the existing primary bedroom was turned into the family’s bonus room and a new primary suite was created with a large walk-in closet, and a luxurious primary bathroom. Large picture windows were chosen for the primary bedroom and walk-in closet ushering in plenty of natural light. The large window in the bedroom is on the west side of the house and is a perfect place for the homeowners to sit and watch sunsets dip below the greenspace that sits behind their backyard. What a view! A his and hers closet was created with semi-custom cabinetry to maximize storage. The primary bathroom features a large freestanding tub and tiled shower. The shower has beautifully patterned tile, a built-in tiled bench with a quartz top, and a frameless glass door. The double vanity has quartz countertops and ample storage. Each room in the primary suite is a bit different but a consistent traditional design theme runs throughout from the gridded French doors in the walk-in closet to the plantation shutters over the freestanding tub.
 GreenWood Design Build
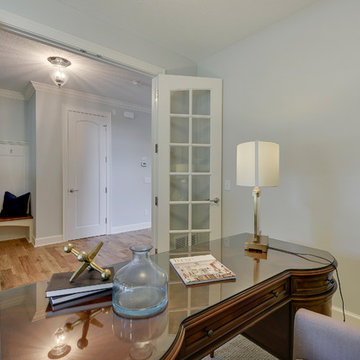
Example of a mid-sized classic freestanding desk carpeted and beige floor study room design in Minneapolis with white walls
Find the right local pro for your project
 Jamee Parish Architects, LLC
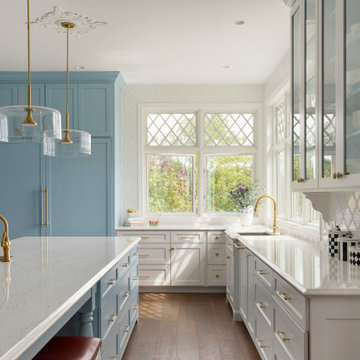
This gorgeous kitchen is bright and welcoming. This is a new house that was designed to look old. Plaster ceiling details, diamond gridded windows, and simple cabinetry detailing all help to accomplish this.
 Powell Construction
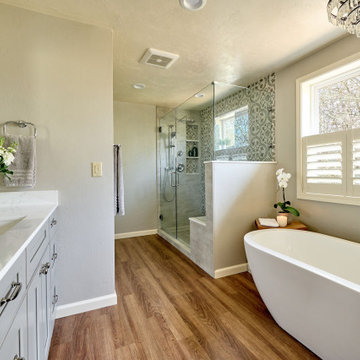
In this addition the existing primary bedroom was turned into the family’s bonus room and a new primary suite was created with a large walk-in closet, and a luxurious primary bathroom. Large picture windows were chosen for the primary bedroom and walk-in closet ushering in plenty of natural light. The large window in the bedroom is on the west side of the house and is a perfect place for the homeowners to sit and watch sunsets dip below the greenspace that sits behind their backyard. What a view! A his and hers closet was created with semi-custom cabinetry to maximize storage. The primary bathroom features a large freestanding tub and tiled shower. The shower has beautifully patterned tile, a built-in tiled bench with a quartz top, and a frameless glass door. The double vanity has quartz countertops and ample storage. Each room in the primary suite is a bit different but a consistent traditional design theme runs throughout from the gridded French doors in the walk-in closet to the plantation shutters over the freestanding tub.
 Powell Construction
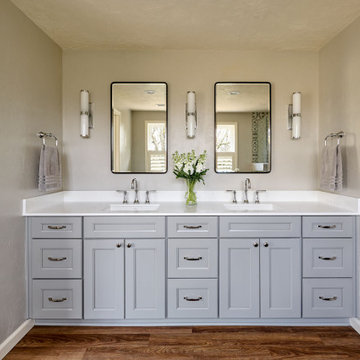
In this addition the existing primary bedroom was turned into the family’s bonus room and a new primary suite was created with a large walk-in closet, and a luxurious primary bathroom. Large picture windows were chosen for the primary bedroom and walk-in closet ushering in plenty of natural light. The large window in the bedroom is on the west side of the house and is a perfect place for the homeowners to sit and watch sunsets dip below the greenspace that sits behind their backyard. What a view! A his and hers closet was created with semi-custom cabinetry to maximize storage. The primary bathroom features a large freestanding tub and tiled shower. The shower has beautifully patterned tile, a built-in tiled bench with a quartz top, and a frameless glass door. The double vanity has quartz countertops and ample storage. Each room in the primary suite is a bit different but a consistent traditional design theme runs throughout from the gridded French doors in the walk-in closet to the plantation shutters over the freestanding tub.
 Powell Construction
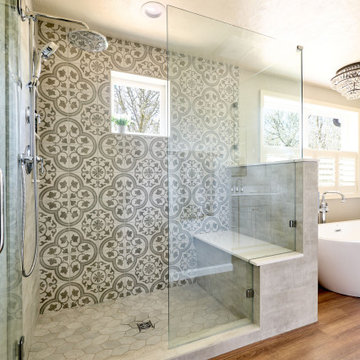
In this addition the existing primary bedroom was turned into the family’s bonus room and a new primary suite was created with a large walk-in closet, and a luxurious primary bathroom. Large picture windows were chosen for the primary bedroom and walk-in closet ushering in plenty of natural light. The large window in the bedroom is on the west side of the house and is a perfect place for the homeowners to sit and watch sunsets dip below the greenspace that sits behind their backyard. What a view! A his and hers closet was created with semi-custom cabinetry to maximize storage. The primary bathroom features a large freestanding tub and tiled shower. The shower has beautifully patterned tile, a built-in tiled bench with a quartz top, and a frameless glass door. The double vanity has quartz countertops and ample storage. Each room in the primary suite is a bit different but a consistent traditional design theme runs throughout from the gridded French doors in the walk-in closet to the plantation shutters over the freestanding tub.

Sponsored
Columbus, OH

Hope Restoration & General Contracting
Columbus Design-Build, Kitchen & Bath Remodeling, Historic Renovations
 VanderHorn Architects
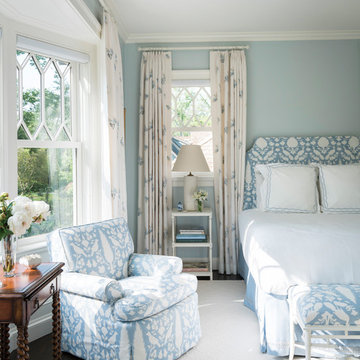
Beach vibes resonate throughout this bedroom suite via fun muntin patterns in the oversized double-hung windows, clean and simple moulding, and of course the décor. James Merrell Photography
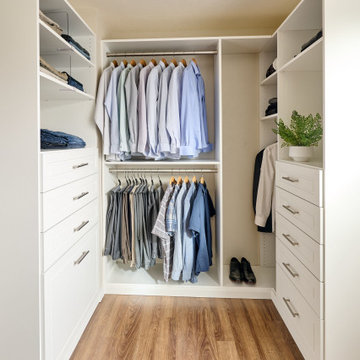 Powell Construction
In this addition the existing primary bedroom was turned into the family’s bonus room and a new primary suite was created with a large walk-in closet, and a luxurious primary bathroom. Large picture windows were chosen for the primary bedroom and walk-in closet ushering in plenty of natural light. The large window in the bedroom is on the west side of the house and is a perfect place for the homeowners to sit and watch sunsets dip below the greenspace that sits behind their backyard. What a view! A his and hers closet was created with semi-custom cabinetry to maximize storage. The primary bathroom features a large freestanding tub and tiled shower. The shower has beautifully patterned tile, a built-in tiled bench with a quartz top, and a frameless glass door. The double vanity has quartz countertops and ample storage. Each room in the primary suite is a bit different but a consistent traditional design theme runs throughout from the gridded French doors in the walk-in closet to the plantation shutters over the freestanding tub.
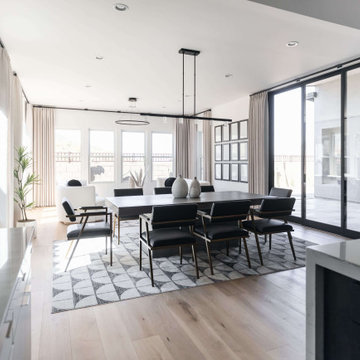
 Living with Lolo
Dining Room in Sereno Canyon | Key Feature: Leather dining chairs surround the table beneath a floor to ceiling window wall, with a wall art gallery grid adding visual interest.
 User
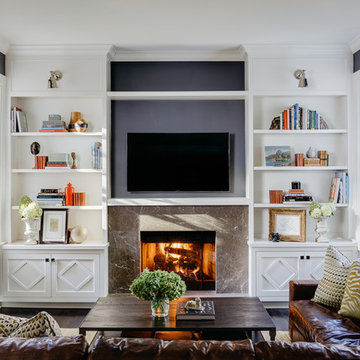
Even the most compelling television show is no match for the allure of a roaring fireplace.
Photo: Christopher Stark
Inspiration for a mid-sized timeless enclosed dark wood floor family room remodel in San Francisco with gray walls, a standard fireplace and a stone fireplace
Inspiration for a mid-sized timeless enclosed dark wood floor family room remodel in San Francisco with gray walls, a standard fireplace and a stone fireplace
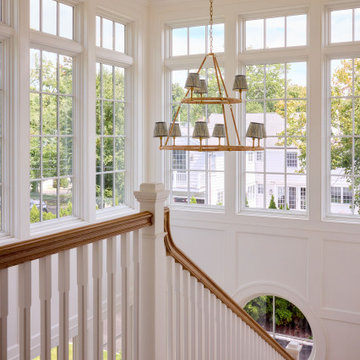
 Trudell Homes, LLC.
This bright traditional hallway features white wainscoting and crisp white walls contrasting with warm wooden handrails and flooring. Natural light pours through expansive grid windows, highlighting a two-tier brass chandelier with patterned shades and a textured brown stair runner adding warmth and depth.
 Envision Web
Stuart Wade, Envision Virtual Tours
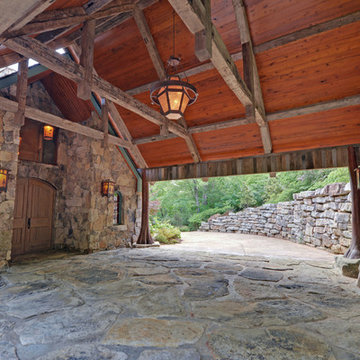
Bobcat Lodge- Lake Rabun
Be welcomed to this perfect mountain/lake lodge through stone pillars down a driveway of stamped concrete and brick paver patterns to the porte cochere. The design philosophy seen in the home's exterior extends to the interior with 10 fireplaces, the finest materials, and extraordinary craftsmanship.
Great Room
Enter the striking foyer with the antique heart pine, walnut and bird's-eye maple inlaid pattern that harmonizes with the natural unity of the spacious great room. The visually anchored stone fireplace accented by hand hewn circa 1800 oak beams silhouettes the soft lake views making a dynamic design statement. The great room was designed with togetherness in mind and features high vaulted ceilings, wormy oak flooring with walnut borders, a spacious dining area, a gourmet kitchen and for softer and more intimate moments a keeping room.
Kitchen:
Wormy chestnut cabinets,
Complimenting South American granite countertops
Wolf cooktop, double oven
Preparation bar
Serving Buffet
Separate wet bar
Walk-in Pantry
Laundry Room: entrance off the foyer, wormy chestnut cabinets and South American granite
Keeping Room: Nestled off the kitchen area intimately scaled for quieter moments, wormy chestnut ceilings with hand hewn oak beams from Ohio and Pennsylvania, wormy oak flooring accented with walnut and sycamore, and private fireplace
Powder Room off foyer
Three Master Bedroom Suites: each with its own unique full bathroom and private alcove with masonry wood burning fireplace
Master suite on the main floor with full bath enlivened by a fish theme with earthtones and blue accents, a copper soaking tub, large shower and copper sinks
Upstairs master suite with wormy oak flooring sits snug above the lake looking through a tree canopy as from a tree house facilitating a peaceful, tranquil atmosphere- full bath features jetted tub, separate shower, large closet, and friendly lizards sitting on copper sinks
Terrace Level Master Suite offers trey ceilings, entrance to stone terrace supported by cyprus tree trunks giving the feel of a rainforest floor: Full bath includes double mosaic-raised copper sinks, antler lighting, jetted tub accented with aquatic life tiles and separate water closet
This warm and inviting rustic interior perfectly balances the outdoor lake vistas with the comfort of indoor living.moving directly to the outdoor living spaces. A full length deck supported by cyprus trees offers the opportunity for serious entertaining. The stone terrace off the downstairs family room leads directly to the two stall boathouse for lakeside entertaining with its own private fireplace.
Terrace Level:
14 foot ceilings, transom windows
A master suite
A guest room with trey ceilings, wool carpet, and full bath with copper sinks,double vanity and riverock shower
Family room with focal stone fireplace, wet bar with wine cooler, separate kitchen with sink, mini refrigerator and built in microwave
Wine closet with hand painted plaster finish
A full bath for drippy swimmers with oversized river rock shower accented with crayfish and salamander tiles
Extras
All windows are Loewen windows
A ridge vent system
Custom design closets
Poured foundation for house and boathouse
European spruce framing
Exterior siding: 1 x 12 pressure treated pine with 1 x 4 batten strips
Siding has three coat process of Sikkens stain finish
Ten masonry fireplaces
Stacked rock from Rocky Gap Virginia
Eight foot custom Honduran Pine
True plaster walls with three coat process faux finish
Locust hand rails for the deck
Support cyprus tree trunks from Charleston
Outside light fixtures custom made in NY
Five hot water heaters, circulating pump
Duel fuel heat pump/propane, 1000 gallon buried propane tank, four zone heating system
Two laundry rooms
All Fireplaces set up for flat screen TV's
Adjacent lot available for purchase

Sponsored
Columbus, OH
Free consultation for landscape design!

Peabody Landscape Group
Franklin County's Reliable Landscape Design & Contracting
 Montana Heritage Home Builders Inc
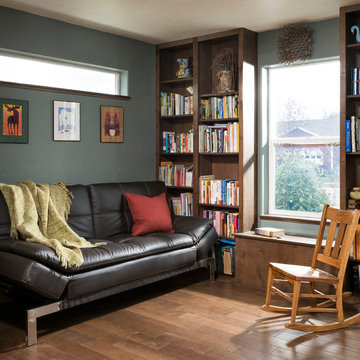
Guest bedroom and home office/Library. Custom Alder Bookshelves. Window seat with storage.
Longviews Studios
Inspiration for a mid-sized timeless medium tone wood floor home office remodel in Other with gray walls
Inspiration for a mid-sized timeless medium tone wood floor home office remodel in Other with gray walls
 LUX Design | Interior Design Build
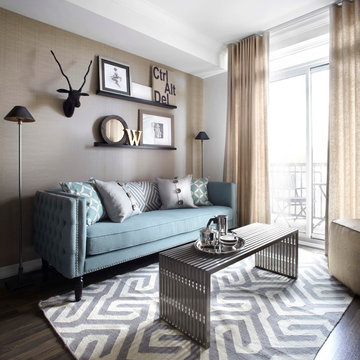
A pale blue tufted sofa sits on a patterned area carpet, with a chrome coffee table bench, gold drapery and photo gallery wall above.
Example of a small trendy open concept dark wood floor and brown floor living room design in Toronto with beige walls
Example of a small trendy open concept dark wood floor and brown floor living room design in Toronto with beige walls
 DESIGN GUILD HOMES
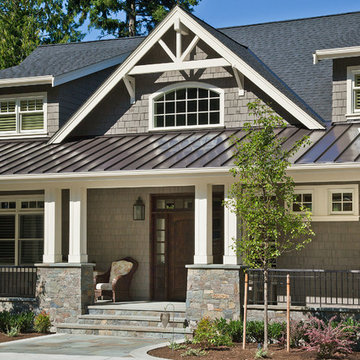
Elegant gray two-story wood gable roof photo in Seattle with a mixed material roof
 Windows Dressed Up
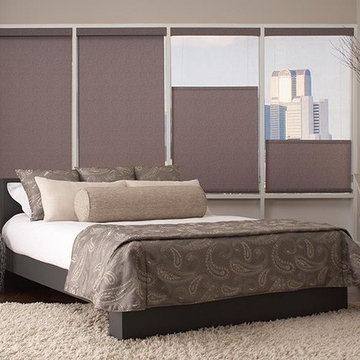
This bedroom decor is stunning. Top down bottom up roman shades are also blackout roman shades and have a fabric pattern. Additional bedroom ideas from this home decorator include custom bedding - duvet covers, throw pillows, bolster on a white area rug against dark hardwood floors. Bedroom window treatments should be beautiful and functional. Motorized roman shades and cordless roman shades available.
Windows Dressed Up in Denver is also is your store for custom curtains, drapes, valances, custom roman shades, valances and cornices. We also make custom bedding - comforters, duvet covers, throw pillows, bolsters and upholstered headboards. Custom curtain rods & drapery hardware too. Home decorators dream store! Hunter Douglas, Graber and Lafayette.
Lafayette Roman Shade top down bottom up Photo.

Sponsored
Sunbury, OH

J.Holderby - Renovations
Franklin County's Leading General Contractors - 2X Best of Houzz!

 Pella Windows and Doors
With virtually unlimited shapes, sizes, distinctive grille patterns, exterior colors and more, Pella Architect Series wood windows and patio doors offer classic craftsmanship, and the natural beauty of wood interiors.
 Edgewater Design Group
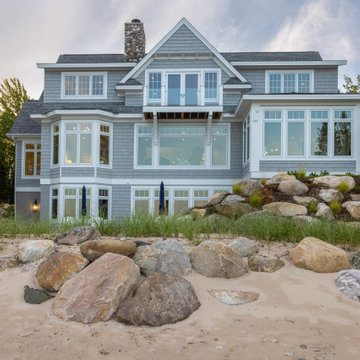
Our clients were relocating from the upper peninsula to the lower peninsula and wanted to design a retirement home on their Lake Michigan property. The topography of their lot allowed for a walk out basement which is practically unheard of with how close they are to the water. Their view is fantastic, and the goal was of course to take advantage of the view from all three levels. The positioning of the windows on the main and upper levels is such that you feel as if you are on a boat, water as far as the eye can see. They were striving for a Hamptons / Coastal, casual, architectural style. The finished product is just over 6,200 square feet and includes 2 master suites, 2 guest bedrooms, 5 bathrooms, sunroom, home bar, home gym, dedicated seasonal gear / equipment storage, table tennis game room, sauna, and bonus room above the attached garage. All the exterior finishes are low maintenance, vinyl, and composite materials to withstand the blowing sands from the Lake Michigan shoreline.
 Robert Brown Interior Design
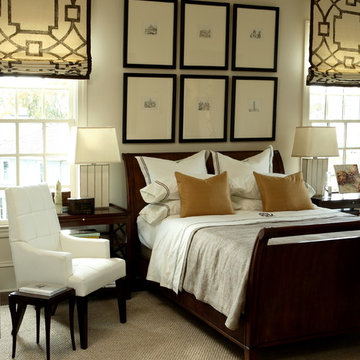
A bold pattern brings excitement to this chic bedroom by acclaimed designer Robert Brown.
Example of a transitional carpeted bedroom design in Atlanta with beige walls and no fireplace
Example of a transitional carpeted bedroom design in Atlanta with beige walls and no fireplace
138