
Search results for "Window in shower" in Home Design Ideas
 Mary Washer Designs
Kim Sargent

Bathroom - contemporary master mosaic tile and blue tile porcelain tile and beige floor bathroom idea in Wichita with beige walls and a hinged shower door
Bathroom - contemporary master mosaic tile and blue tile porcelain tile and beige floor bathroom idea in Wichita with beige walls and a hinged shower door
 Enterprises Tex Tile LLC

Mid-sized transitional master beige tile and ceramic tile ceramic tile and beige floor bathroom photo in Austin with beige walls
 Mary Washer Designs
Kim Sargent
Large trendy master multicolored tile and mosaic tile porcelain tile and beige floor freestanding bathtub photo in Wichita with a vessel sink, light wood cabinets, beige walls, flat-panel cabinets and blue countertops
Large trendy master multicolored tile and mosaic tile porcelain tile and beige floor freestanding bathtub photo in Wichita with a vessel sink, light wood cabinets, beige walls, flat-panel cabinets and blue countertops
Find the right local pro for your project
 The Works
Lincoln Barbour

Inspiration for a 1950s 3/4 white tile white floor bathroom remodel in Portland with flat-panel cabinets, light wood cabinets, white countertops, white walls and an undermount sink
Inspiration for a 1950s 3/4 white tile white floor bathroom remodel in Portland with flat-panel cabinets, light wood cabinets, white countertops, white walls and an undermount sink

 Hillstar Construction Services
addet madan Design
Bathroom - large contemporary master brown tile concrete floor bathroom idea in Los Angeles
Bathroom - large contemporary master brown tile concrete floor bathroom idea in Los Angeles

 Ogawa Fisher Architects
Windows flood the this double shower with light.
www.marikoreed.com
Double shower - mid-sized contemporary master gray tile and ceramic tile ceramic tile double shower idea in San Francisco with flat-panel cabinets, medium tone wood cabinets, a two-piece toilet, white walls, an undermount sink and quartz countertops
Double shower - mid-sized contemporary master gray tile and ceramic tile ceramic tile double shower idea in San Francisco with flat-panel cabinets, medium tone wood cabinets, a two-piece toilet, white walls, an undermount sink and quartz countertops

 Jeri Koegel Photography
Jeri Koegel
Transitional master white tile gray floor bathroom photo in Orange County with shaker cabinets, white cabinets, gray walls, an undermount sink, a hinged shower door and white countertops
Transitional master white tile gray floor bathroom photo in Orange County with shaker cabinets, white cabinets, gray walls, an undermount sink, a hinged shower door and white countertops

Sponsored
Sunbury, OH

J.Holderby - Renovations
Franklin County's Leading General Contractors - 2X Best of Houzz!
 Tiffany Homes

Example of a large trendy master gray tile and porcelain tile porcelain tile and beige floor walk-in shower design in Denver with an undermount sink, flat-panel cabinets, dark wood cabinets, quartz countertops, an undermount tub, gray walls and a hinged shower door

Example of a trendy gray tile brown floor bathroom design in Philadelphia with flat-panel cabinets, dark wood cabinets and an integrated sink
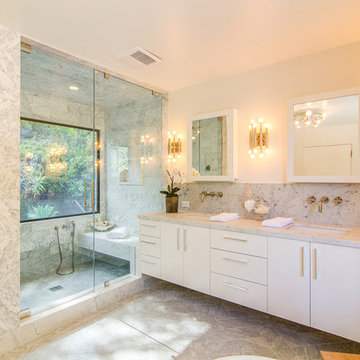
 Pro Property Photos by Wasim
Example of a trendy alcove shower design in Los Angeles with flat-panel cabinets
 Andra Birkerts Design
Eric Roth Photography
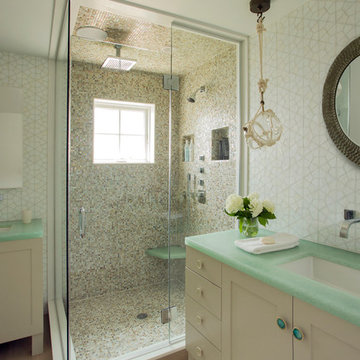
Beach style beige tile corner shower photo in Providence with an undermount sink, shaker cabinets, white cabinets, white walls and green countertops
Beach style beige tile corner shower photo in Providence with an undermount sink, shaker cabinets, white cabinets, white walls and green countertops

 Sogno Design Group
Photos by Langdon Clay
Mid-sized country master slate floor bathroom photo in San Francisco with medium tone wood cabinets, flat-panel cabinets, gray walls, a two-piece toilet, an undermount sink and solid surface countertops
Mid-sized country master slate floor bathroom photo in San Francisco with medium tone wood cabinets, flat-panel cabinets, gray walls, a two-piece toilet, an undermount sink and solid surface countertops

 Root Architecture
Mid-sized trendy master gray tile and marble tile marble floor and gray floor bathroom photo in Austin with flat-panel cabinets, white cabinets, marble countertops, a hinged shower door, gray countertops and gray walls



 Classic Home Improvements
These beautiful bathrooms located in Rancho Santa Fe were in need of a major upgrade. Once having dated dark cabinets, the desired bright design was wanted. Beautiful white cabinets with modern pulls and classic faucets complete the double vanity. The shower with long subway tiles and black grout! Colored grout is a trend and it looks fantastic in this bathroom. The walk in shower has beautiful tiles and relaxing shower heads. Both of these bathrooms look fantastic and look modern and complementary to the home.



 Saikley Architects
Down-to-studs remodel and second floor addition. The original house was a simple plain ranch house with a layout that didn’t function well for the family. We changed the house to a contemporary Mediterranean with an eclectic mix of details. Space was limited by City Planning requirements so an important aspect of the design was to optimize every bit of space, both inside and outside. The living space extends out to functional places in the back and front yards: a private shaded back yard and a sunny seating area in the front yard off the kitchen where neighbors can easily mingle with the family. A Japanese bath off the master bedroom upstairs overlooks a private roof deck which is screened from neighbors’ views by a trellis with plants growing from planter boxes and with lanterns hanging from a trellis above.
Photography by Kurt Manley.
https://saikleyarchitects.com/portfolio/modern-mediterranean/

 Gardner Architects LLC
Photography by Jim Tetro
This house, built in the 1960s, sits southfacing on a terrific wooded lot in Bethesda, Maryland.
The owners desire a whole-house renovation which would improve the general building fabric and systems, and extend the sense of living out of doors in all seasons.
The original sixties-modern character is preserved and the renovation extends the design forward into a contemporary, modern approach. Connections to and through the site are enhanced through the creation of new larger window and door openings.
Screened porches and decks perch above the sloped and wooded site. The new kitchen and bathrooms allow for opportunities to feel out-of -doors while preparing, cooking, dining, and bathing.
Smart passive strategies guide the environmental choices for this project, including envelope improvements, updated mechanical systems, and on-site stormwater management.
Window In Shower – Search Results in Home Design


 Jim Boles Custom Homes

Tuscan brown tile alcove shower photo in Austin with raised-panel cabinets, dark wood cabinets and brown walls

 Notting Hill Interiors Inc.
Huge transitional master beige tile and ceramic tile ceramic tile double shower photo in Dallas with shaker cabinets, white cabinets, granite countertops, an undermount tub, a two-piece toilet, an undermount sink and white walls
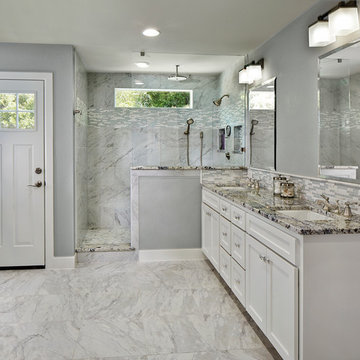
 NARI Greater Dallas
2014 NARI Greater Dallas, Regional and National Contractor of the Year Award - Residential Addition Under $100,000 - BRY-JO Roofing & Remodeling
Elegant gray tile alcove shower photo in Dallas with an undermount sink, recessed-panel cabinets and white cabinets
Elegant gray tile alcove shower photo in Dallas with an undermount sink, recessed-panel cabinets and white cabinets
1