
Search results for "Window pane" in Home Design Ideas

 BC&J Architecture
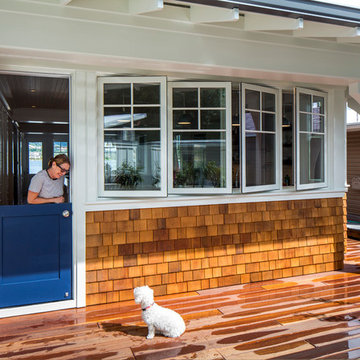
BC&J Architecture designed a floating home that is now located at its permanent location on the Willamette River in Portland. The home was constructed at a Marina an hour from the final home location. Upon completion, the home was floated up the Willamette River to the current site.
The homeowners were looking for a river side, cottage style house well suited to entertaining. At 2,100 square feet, the home has an open floor plan with a large kitchen opening to a dining room and the living room with views onto the river.
Upstairs, the master bedroom extends toward the river under a large centered dormer. On the opposite side of the master bedroom is a bonus room under a symmetrical dormer that will serve as guest quarters when adult children and grandchildren visit.
 Drewett Works
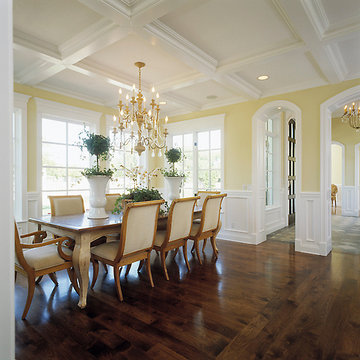
The Arts and Crafts movement of the early 1900's characterizes this picturesque home located in the charming Phoenix neighborhood of Arcadia. Showcasing expert craftsmanship and fine detailing, architect C.P. Drewett, AIA, NCARB, designed a home that not only expresses the Arts and Crafts design palette beautifully, but also captures the best elements of modern living and Arizona's indoor/outdoor lifestyle.
Project Details:
Architect // C.P. Drewett, AIA, NCARB, Drewett Works, Scottsdale, AZ
Builder // Sonora West Development, Scottsdale, AZ
Find the right local pro for your project
 User
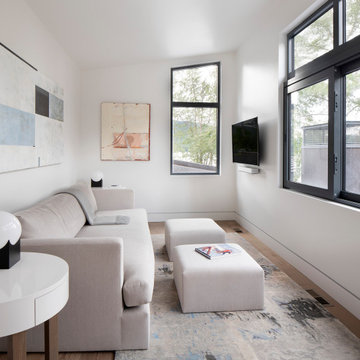
UserWindows reaching a grand 12’ in height fully capture the allurement of the area, bringing the outdoors into each space. Furthermore, the large 16’ multi-paneled doors provide the constant awareness of forest life just beyond. The unique roof lines are mimicked throughout the home with trapezoid transom windows, ensuring optimal daylighting and design interest. A standing-seam metal, clads the multi-tiered shed-roof line. The dark aesthetic of the roof anchors the home and brings a cohesion to the exterior design. The contemporary exterior is comprised of cedar shake, horizontal and vertical wood siding, and aluminum clad panels creating dimension while remaining true to the natural environment.
The Glo A5 double pane windows and doors were utilized for their cost-effective durability and efficiency. The A5 Series provides a thermally-broken aluminum frame with multiple air seals, low iron glass, argon filled glazing, and low-e coating. These features create an unparalleled double-pane product equipped for the variant northern temperatures of the region. With u-values as low as 0.280, these windows ensure year-round comfort.
The large Lift and Slide doors placed throughout this modern contemporary home have superior sealing when closed and are easily operated, regardless of size. The “lift” function engages the door onto its rollers for effortless function. A large panel door can then be moved with ease by even a child. With a turn of the handle the door is then lowered off the rollers, locked, and sealed into the frame creating one of the tightest air-seals in the industry.
 User
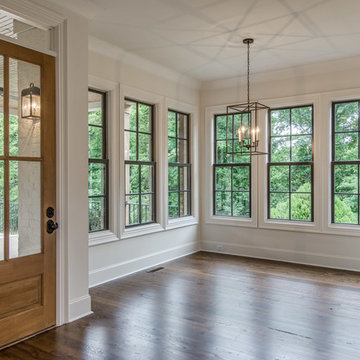
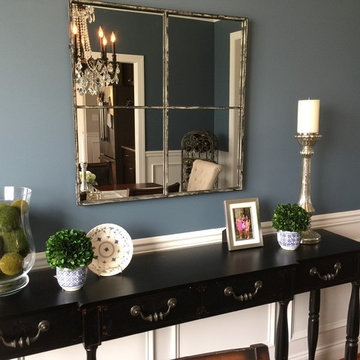
UserMid-sized trendy medium tone wood floor enclosed dining room photo in Philadelphia with gray walls

 INTUS Windows
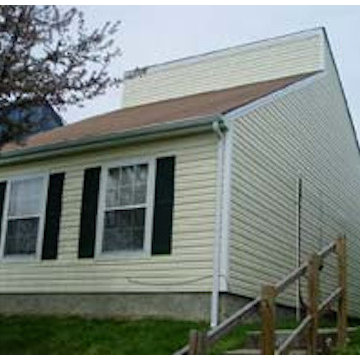
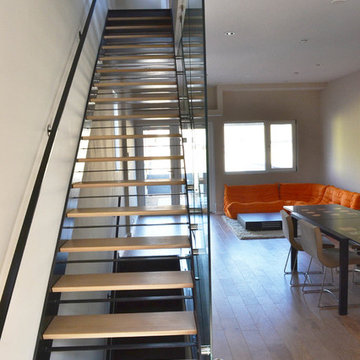
The Stables are a multi-family residential building made up of 27 townhomes in 9 bar, across 3 buildings. Intus' Eforte steel reinforced triple pane polymer window assemblies were used and the building gained the LEED-H Platinum certificate, with an array of passive house details.
Learn more about this project here: http://www.onionflats.com/projects/featured/the-stables.php,

Sponsored
Columbus, OH

Hope Restoration & General Contracting
Columbus Design-Build, Kitchen & Bath Remodeling, Historic Renovations
 INTUS Windows
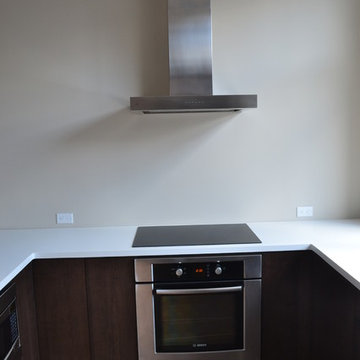
The Stables are a multi-family residential building made up of 27 townhomes in 9 bar, across 3 buildings. Intus' Eforte steel reinforced triple pane polymer window assemblies were used and the building gained the LEED-H Platinum certificate, with an array of passive house details.
Learn more about this project here: http://www.onionflats.com/projects/featured/the-stables.php,
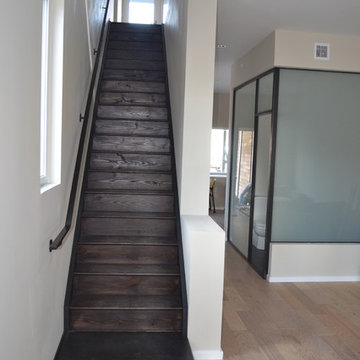 INTUS Windows
The Stables are a multi-family residential building made up of 27 townhomes in 9 bar, across 3 buildings. Intus' Eforte steel reinforced triple pane polymer window assemblies were used and the building gained the LEED-H Platinum certificate, with an array of passive house details.
Learn more about this project here: http://www.onionflats.com/projects/featured/the-stables.php,
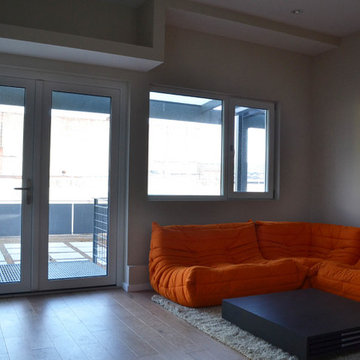 INTUS Windows
The Stables are a multi-family residential building made up of 27 townhomes in 9 bar, across 3 buildings. Intus' Eforte steel reinforced triple pane polymer window assemblies were used and the building gained the LEED-H Platinum certificate, with an array of passive house details.
Learn more about this project here: http://www.onionflats.com/projects/featured/the-stables.php,
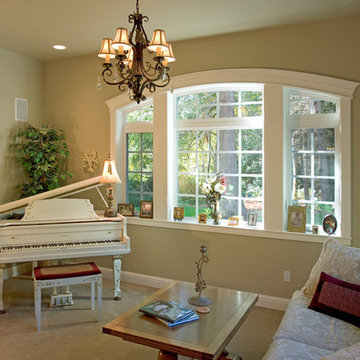
 Metzdorf Designs and TCM Built
Music fills the air from the den right off the entry. Arch top windows create an elegance of a time gone by.
Small elegant enclosed carpeted living room photo in Seattle with a music area, gray walls, no fireplace and no tv
Small elegant enclosed carpeted living room photo in Seattle with a music area, gray walls, no fireplace and no tv
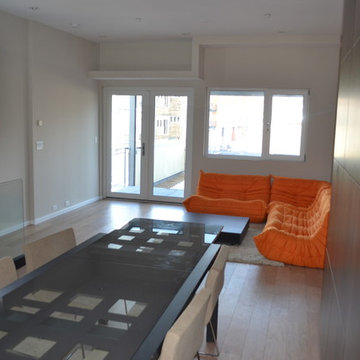 INTUS Windows
The Stables are a multi-family residential building made up of 27 townhomes in 9 bar, across 3 buildings. Intus' Eforte steel reinforced triple pane polymer window assemblies were used and the building gained the LEED-H Platinum certificate, with an array of passive house details.
Learn more about this project here: http://www.onionflats.com/projects/featured/the-stables.php,
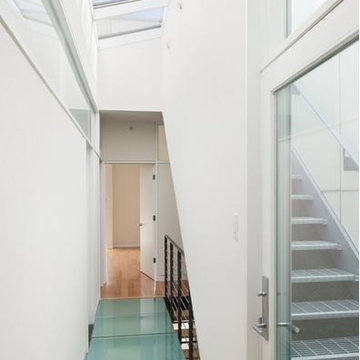 INTUS Windows
The Stables are a multi-family residential building made up of 27 townhomes in 9 bar, across 3 buildings. Intus' Eforte steel reinforced triple pane polymer window assemblies were used and the building gained the LEED-H Platinum certificate, with an array of passive house details.
Learn more about this project here: http://www.onionflats.com/projects/featured/the-stables.php,

Sponsored
Fredericksburg, OH

High Point Cabinets
Columbus' Experienced Custom Cabinet Builder | 4x Best of Houzz Winner
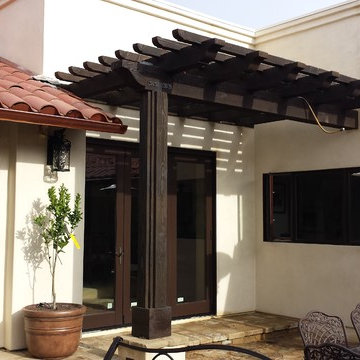
 Fortino Islas Painting
Example of a mid-sized tuscan backyard stone patio design in Orange County with no cover
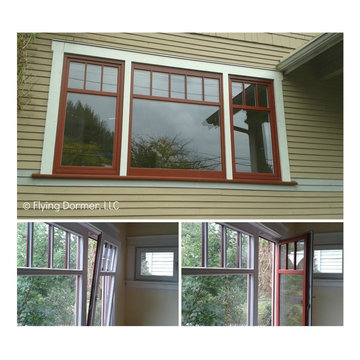
 Flying Dormer
Flying Dormer replaced the single pane windows on this Craftsman style home in Seattle with dual-pane Tilt and Turn style windows in the same period style. These European style windows can swing in like a door, or you can tilt the top of the sash into your room for ventilation. One handle controls both operations. They are great for emergency exit access and easy cleaning.
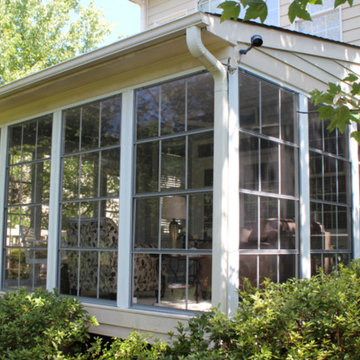

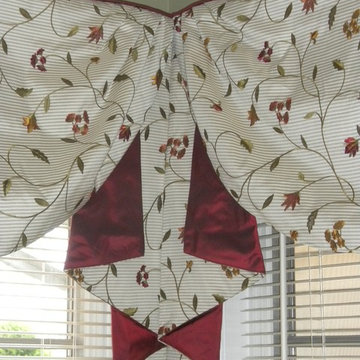
 Decorating Den Interiors, Maryann Fisher
AFTER 2 (no before): For this client a strong contrast in deep red is used as a simple detail on the top cording and lining. This eases the visual awkwardness of two skinny windows coming together in a corner. They are two separate top treatments against each other (and lined up perfectly).


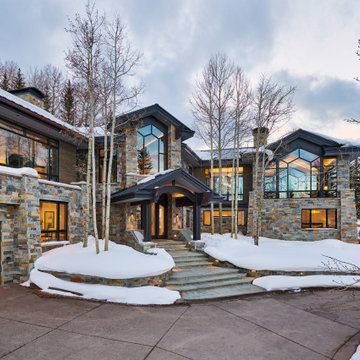
 Hendrickson Construction Inc. | Aspen
This striking mountain residence blends modern design with natural beauty. The exterior features a harmonious combination of stone and wood, creating a timeless aesthetic that complements the snowy surroundings. Large, angular windows frame breathtaking views of the landscape, enhancing the connection between indoors and nature.
The grand entryway, with its elegant staircase and sleek, minimalist design, invites you into a space filled with natural light. The thoughtful landscaping includes gentle pathways and accent lighting, guiding guests up to the front door. The home’s design focuses on maximizing outdoor views while maintaining a sense of privacy and warmth.
This residence exudes both luxury and comfort, offering a sophisticated yet inviting atmosphere. Its seamless integration with the environment and emphasis on modern architectural elements make it a standout property in any mountain community. The combination of stone detailing, expansive windows, and thoughtful outdoor spaces creates an exceptional living experience, perfect for those seeking both style and serenity.
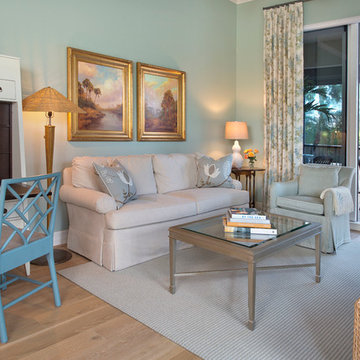
 Little Palm Design Group
Mid-sized elegant enclosed light wood floor family room photo in Miami with blue walls

 Dotter & Solfjeld Architecture + Design
Patio - large mid-century modern backyard tile patio idea in San Francisco with a fire pit and no cover
140