
Search results for "Window pane" in Home Design Ideas

Example of a transitional freestanding desk light wood floor and beige floor home office design in Houston with beige walls

 FireRock Building Materials
Inspiration for a mid-sized transitional light wood floor and beige floor entryway remodel in Dallas with gray walls and a glass front door

 ArchMills Doors & Hardware
Entry to 5000 Grosvenor, displaying custom wood doors and exterior trim/millwork by Arch Mill.
Ornate entryway photo in New York with a dark wood front door
Ornate entryway photo in New York with a dark wood front door
Find the right local pro for your project



 Red Leaf Interiors, LLC
Example of a small transitional gray floor great room design in Nashville with beige walls and no fireplace

 Texas Iowa Reclaimed
Southwest master medium tone wood floor and brown floor claw-foot bathtub photo in Austin with shaker cabinets, gray cabinets, brown walls and a vessel sink

 Carrington Hill Designs, Inc.
Mid-sized arts and crafts u-shaped light wood floor and brown floor kitchen photo in San Francisco with a double-bowl sink, medium tone wood cabinets, white backsplash, an island, stainless steel appliances, ceramic backsplash and shaker cabinets

Sponsored
Columbus, OH

Hope Restoration & General Contracting
Columbus Design-Build, Kitchen & Bath Remodeling, Historic Renovations
 User
UserAngie Seckinger

Inspiration for a mid-sized modern enclosed vinyl floor living room remodel in DC Metro with beige walls, a standard fireplace and a plaster fireplace
Inspiration for a mid-sized modern enclosed vinyl floor living room remodel in DC Metro with beige walls, a standard fireplace and a plaster fireplace

 Alan Christ Architects LLC
View of Island From West
Inspiration for a large transitional galley light wood floor and beige floor kitchen remodel in Boston with shaker cabinets, marble countertops, blue backsplash, ceramic backsplash, an island, gray countertops, an undermount sink, gray cabinets and paneled appliances
Inspiration for a large transitional galley light wood floor and beige floor kitchen remodel in Boston with shaker cabinets, marble countertops, blue backsplash, ceramic backsplash, an island, gray countertops, an undermount sink, gray cabinets and paneled appliances

 Michael LoBuglio Architects
Vas
Large farmhouse white two-story wood house exterior idea in New York with a gambrel roof and a shingle roof
Large farmhouse white two-story wood house exterior idea in New York with a gambrel roof and a shingle roof

 Rosen Kelly Conway Architecture & Design
Builder: Orchard Hills Design and Construction, LLC
Interior Designer: ML Designs
Kitchen Designer: Heidi Piron
Landscape Architect: J. Kest & Company, LLC
Photographer: Christian Garibaldi

 Jilco Window Corp.
Transitional black two-story mixed siding exterior home photo in New York with a shingle roof

Inspiration for a timeless light wood floor eat-in kitchen remodel in DC Metro with white cabinets and an island

Sponsored
Columbus, OH

Wannemacher Interiors
Customized Award-Winning Interior Design Solutions in Franklin Cnty OH

 Corine Maggio Design
This adorable beach cottage is in the heart of the village of La Jolla in San Diego. The goals were to brighten up the space and be the perfect beach get-away for the client whose permanent residence is in Arizona. Some of the ways we achieved the goals was to place an extra high custom board and batten in the great room and by refinishing the kitchen cabinets (which were in excellent shape) white. We created interest through extreme proportions and contrast. Though there are a lot of white elements, they are all offset by a smaller portion of very dark elements. We also played with texture and pattern through wallpaper, natural reclaimed wood elements and rugs. This was all kept in balance by using a simplified color palate minimal layering.
I am so grateful for this client as they were extremely trusting and open to ideas. To see what the space looked like before the remodel you can go to the gallery page of the website www.cmnaturaldesigns.com
Photography by: Chipper Hatter

 Addhouse
Double shower in bay window. The bench is cantilevered out over the exterior wall below.
Design, color scheme, lighting, and installation by Addhouse.
Photo by Monkeyboy Productions
 Keery Design

Mid-sized trendy enclosed and formal medium tone wood floor and brown floor living room photo in Boston with white walls, a standard fireplace and a concrete fireplace

 SEK Architects
Mid-sized elegant beige floor enclosed dining room photo in Orange County with white walls and no fireplace

Sponsored
Sunbury, OH

J.Holderby - Renovations
Franklin County's Leading General Contractors - 2X Best of Houzz!

Example of a large mid-century modern light wood floor and beige floor open concept kitchen design in San Francisco with a farmhouse sink, flat-panel cabinets, white cabinets, white backsplash, stone slab backsplash, an island, white countertops and marble countertops


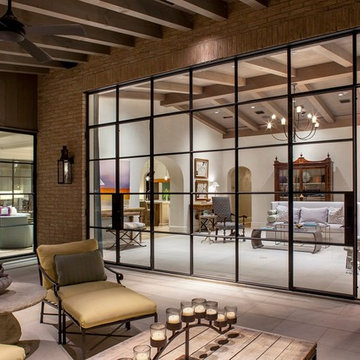
 Rehme Steel Windows & Doors
Rehme Steel Windows & Doors
Michael Deane Homes
Ryan Street & Associates
Thomas McConnell Photography
Patio - huge contemporary backyard patio idea in Austin with a roof extension
Patio - huge contemporary backyard patio idea in Austin with a roof extension
1