
Search results for "Window plant" in Home Design Ideas

 Viva Luxe Studios, LLC
Joshua Drake Photography
Example of a transitional dining room design with white walls
Example of a transitional dining room design with white walls

 Edward Caruso Photography
© Edward Caruso Photography
Interior design by Francis Interiors
Balcony - mid-century modern balcony idea in New York with no cover
Balcony - mid-century modern balcony idea in New York with no cover
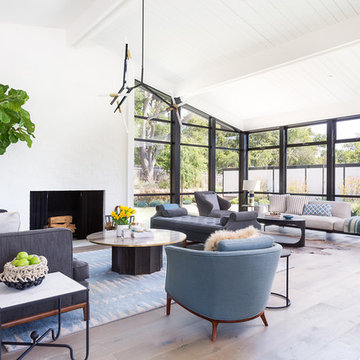
 Brown Design Group
Matt Wier
Trendy open concept light wood floor living room photo in Los Angeles with white walls and a standard fireplace
Trendy open concept light wood floor living room photo in Los Angeles with white walls and a standard fireplace
Find the right local pro for your project

 Corine Maggio Design
These young hip professional clients love to travel and wanted a home where they could showcase the items that they've collected abroad. Their fun and vibrant personalities are expressed in every inch of the space, which was personalized down to the smallest details. Just like they are up for adventure in life, they were up for for adventure in the design and the outcome was truly one-of-kind.
Photos by Chipper Hatter

 Camelot Homes
Entry Courtyard
Inspiration for a mediterranean patio fountain remodel in Phoenix with no cover
Inspiration for a mediterranean patio fountain remodel in Phoenix with no cover

Example of a small trendy backyard stamped concrete and rectangular aboveground, concrete floor and gray floor bedroom design in Salt Lake City with white walls

 Clearwater Landscape & Nursery
Inspiration for a shabby-chic style gravel patio remodel in DC Metro with a pergola



 Board & Vellum
The Family Room has very tall ceilings so white wainscoting was used to visually lower the height of the room when seated around the new gas fireplace. Clean white display accents provide contrast without too much visual clutter. John Wilbanks Photography

 Housing First Minnesota
2018 Artisan Home Tour
Photo: LandMark Photography
Builder: City Homes, LLC
Inspiration for a coastal formal light wood floor living room remodel in Minneapolis with gray walls, a standard fireplace and a tile fireplace
Inspiration for a coastal formal light wood floor living room remodel in Minneapolis with gray walls, a standard fireplace and a tile fireplace

 Urbanology Designs
jturnbowphotography.com
Inspiration for a transitional living room remodel in Dallas
Inspiration for a transitional living room remodel in Dallas

 Alford Homes
Costa Christ Media
Inspiration for a transitional white two-story house exterior remodel in Dallas
Inspiration for a transitional white two-story house exterior remodel in Dallas

 Aleck Wilson Architects
This project was an update and addition to a historic firehouse in Pacific Heights. The original layout included the engine room, a bunkroom and a cook’s cottage at the rear. Our work was primarily to work with a collection of odd spaces at the rear and create kids bedrooms, a light court and design a more creative and inviting court yard between the existing buildings. After the renovation the home retains the character of the firehouse with 4 bedrooms to complement the party / play space on the ground floor, and the quintessential great room upstairs.
Paul Dryer Photography

 Kate Lester Interiors
Transitional black and white tile and white tile alcove bathtub photo in Los Angeles with shaker cabinets, black cabinets, white walls and an undermount sink

Sponsored
Fredericksburg, OH

High Point Cabinets
Columbus' Experienced Custom Cabinet Builder | 4x Best of Houzz Winner

 Teakwood Builders, Inc.
Seven standing seam metal roof gables rise above the level site
Scott Bergmann Photography
Large country white three-story wood gable roof photo with a mixed material roof
Large country white three-story wood gable roof photo with a mixed material roof

 Connecticut Stone
Photo Credit: Neil Landino,
Counter Top: Connecticut Stone Calacatta Gold Honed Marble,
Kitchen Sink: 39" Wide Risinger Double Bowl Fireclay,
Paint Color: Benjamin Moore Arctic Gray 1577,
Trim Color: Benjamin Moore White Dove,
Kitchen Faucet: Perrin and Rowe Bridge Kitchen Faucet
Pendant Lights: Benson Pendant | Restoration Hardware,
Island Cabinets: Greenfield Custom Cabinetry-Color-Eucalyptus
VIDEO BLOG, EPISODE 2 – FINDING THE PERFECT STONE
Watch this happy client’s testimonial on how Connecticut Stone transformed her existing kitchen into a bright, beautiful and functional space.Featuring Calacatta Gold Marble and Carrara Marble.
Video Link: https://youtu.be/hwbWNMFrAV0

 Visual Jill Inc.
Inspiration for a mid-century modern freestanding desk beige floor study room remodel in San Francisco with white walls

 Knauf Landscape Architecture
Architect: Sarah Susanka, AIA
Photography: Jim Westphalen
Integration of Prairie-style architecture and Japanese garden. Palette of patterned and textures borrowed from the surroundings. Sequence of places makes a continuous necklace around the home.

Sponsored
Columbus, OH

Wannemacher Interiors
Customized Award-Winning Interior Design Solutions in Franklin Cnty OH

 Bonaventura Architect
Please see this Award Winning project in the October 2014 issue of New York Cottages & Gardens Magazine: NYC&G
http://www.cottages-gardens.com/New-York-Cottages-Gardens/October-2014/NYCG-Innovation-in-Design-Winners-Kitchen-Design/
It was also featured in a Houzz Tour:
Houzz Tour: Loving the Old and New in an 1880s Brooklyn Row House
http://www.houzz.com/ideabooks/29691278/list/houzz-tour-loving-the-old-and-new-in-an-1880s-brooklyn-row-house
Photo Credit: Hulya Kolabas

 LUX Design | Interior Design Build
This custom walk in closet has been designed by Lux Design, to reflect the high end style of the home owners. Beautiful pendant fixture have been selected to add additional lighting to the space, as well as complete the glamorous feel of the room. Subtle pink accents added for the perfect feminine touch.

 Gordon Gibson Construction
Brian Thomas Jones
Bathroom - large contemporary master white tile and stone slab marble floor bathroom idea in Los Angeles with an undermount tub, flat-panel cabinets, white cabinets, white walls and marble countertops
Bathroom - large contemporary master white tile and stone slab marble floor bathroom idea in Los Angeles with an undermount tub, flat-panel cabinets, white cabinets, white walls and marble countertops
64