
Search results for "Window shapes" in Home Design Ideas

 Chroma Home
Elegant medium tone wood floor freestanding bathtub photo in Miami with an undermount sink, raised-panel cabinets, gray cabinets and gray walls

 AMD Interiors, LLC
This unique island has ample seating for family and guests. The walnut cabinetry is a classic choice.
Inspiration for a large transitional l-shaped ceramic tile and gray floor open concept kitchen remodel in Other with an undermount sink, recessed-panel cabinets, dark wood cabinets, multicolored backsplash, mosaic tile backsplash, stainless steel appliances, granite countertops and an island
Inspiration for a large transitional l-shaped ceramic tile and gray floor open concept kitchen remodel in Other with an undermount sink, recessed-panel cabinets, dark wood cabinets, multicolored backsplash, mosaic tile backsplash, stainless steel appliances, granite countertops and an island
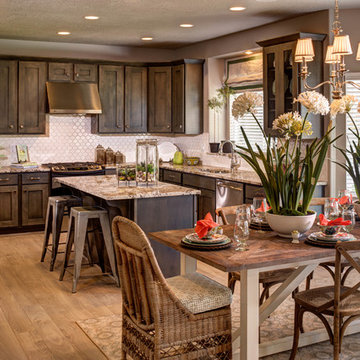
 Ivory Homes
Eat-in kitchen - traditional l-shaped eat-in kitchen idea in Salt Lake City with shaker cabinets, dark wood cabinets, white backsplash and mosaic tile backsplash
Find the right local pro for your project
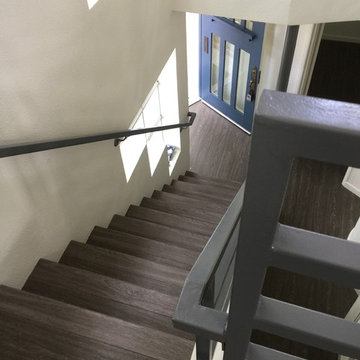
 TCE Constructors
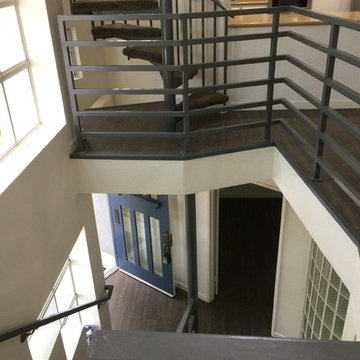
Entry opens up to the second level, where the bedrooms are.
The Craftsman style entry door dates to the house on the property before this condo was built.
 TCE Constructors


Three level stairwell is dramatic with new Paradigm flooring, gray railing color.
Inspiration for a mid-sized contemporary acrylic l-shaped metal railing staircase remodel in San Diego
Inspiration for a mid-sized contemporary acrylic l-shaped metal railing staircase remodel in San Diego
 Nystrom Design

Inspiration for a mid-sized transitional enclosed medium tone wood floor and brown floor family room remodel in San Francisco with gray walls, a standard fireplace, a plaster fireplace and no tv

Sponsored
Fredericksburg, OH

High Point Cabinets
Columbus' Experienced Custom Cabinet Builder | 4x Best of Houzz Winner
 TCE Constructors
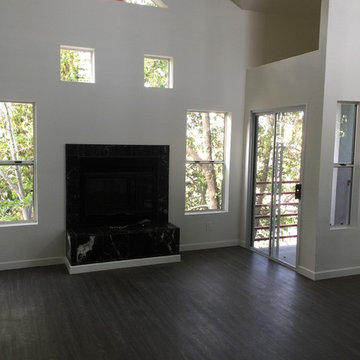

New flooring and paint make a huge improvement in this contemporary styled four level condominium.
Inspiration for a mid-sized contemporary open concept vinyl floor and gray floor living room remodel in San Diego with white walls, a standard fireplace and a tile fireplace
Inspiration for a mid-sized contemporary open concept vinyl floor and gray floor living room remodel in San Diego with white walls, a standard fireplace and a tile fireplace
 TCE Constructors
New flooring and paint make a huge improvement in this contemporary styled four level condominium.
Inspiration for a mid-sized contemporary open concept vinyl floor and gray floor living room remodel in San Diego with white walls, a standard fireplace and a tile fireplace
Inspiration for a mid-sized contemporary open concept vinyl floor and gray floor living room remodel in San Diego with white walls, a standard fireplace and a tile fireplace
 TCE Constructors
New flooring and paint make a huge improvement in this contemporary styled four level condominium.
Inspiration for a mid-sized contemporary open concept vinyl floor and gray floor living room remodel in San Diego with white walls, a standard fireplace and a tile fireplace
Inspiration for a mid-sized contemporary open concept vinyl floor and gray floor living room remodel in San Diego with white walls, a standard fireplace and a tile fireplace
 TCE Constructors

Open floor plan makes great use of space available.
Example of a mid-sized trendy acrylic spiral metal railing staircase design in San Diego
Example of a mid-sized trendy acrylic spiral metal railing staircase design in San Diego
 Kingston Lafferty Design
Barbara Corsico

Example of a trendy light wood floor living room design in Dublin
Example of a trendy light wood floor living room design in Dublin
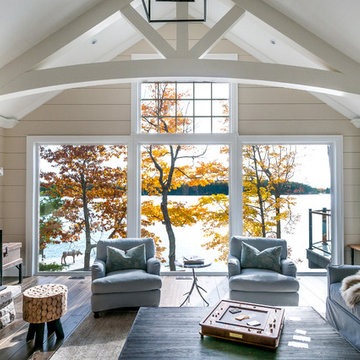
 Cassis Design Studio with Urban Rustic Living
Example of a beach style open concept medium tone wood floor and brown floor living room design in Toronto with beige walls, a standard fireplace, a stone fireplace and no tv

Sponsored
Plain City, OH

Kuhns Contracting, Inc.
Central Ohio's Trusted Home Remodeler Specializing in Kitchens & Baths

 Lanefab Design/Build
Andrew Latreille
Mid-sized 1960s concrete floor and gray floor family room photo in Vancouver with white walls and a wall-mounted tv
Mid-sized 1960s concrete floor and gray floor family room photo in Vancouver with white walls and a wall-mounted tv

 Two Fold Interiors
www.twofoldinteriors.com
Photo credit: Scott Norsworthy
Example of a large transitional beige two-story stone house exterior design in Toronto with a hip roof and a shingle roof
Example of a large transitional beige two-story stone house exterior design in Toronto with a hip roof and a shingle roof

 Ectypos Architecture
Double hung windows make it possible to pass refreshments to the outdoor room (patio) directly from the kitchen. Photo by: Andrew Krucko
Enclosed kitchen - mid-sized contemporary l-shaped light wood floor and beige floor enclosed kitchen idea in Sydney with an undermount sink, shaker cabinets, white cabinets, gray backsplash, an island, concrete countertops, stone slab backsplash and stainless steel appliances
Enclosed kitchen - mid-sized contemporary l-shaped light wood floor and beige floor enclosed kitchen idea in Sydney with an undermount sink, shaker cabinets, white cabinets, gray backsplash, an island, concrete countertops, stone slab backsplash and stainless steel appliances

 Ha2 Architecture & Design Inc.
Mid-sized trendy u-shaped porcelain tile enclosed kitchen photo in Toronto with flat-panel cabinets, stainless steel appliances, a peninsula, a double-bowl sink, dark wood cabinets, solid surface countertops and window backsplash

Sponsored
Plain City, OH
Kuhns Contracting, Inc.
Central Ohio's Trusted Home Remodeler Specializing in Kitchens & Baths

 Horizon Pacific Contracting
Kitchen
Large trendy l-shaped light wood floor and beige floor open concept kitchen photo in Other with flat-panel cabinets, white cabinets, quartz countertops, stainless steel appliances, an island, a farmhouse sink, window backsplash and white countertops
Large trendy l-shaped light wood floor and beige floor open concept kitchen photo in Other with flat-panel cabinets, white cabinets, quartz countertops, stainless steel appliances, an island, a farmhouse sink, window backsplash and white countertops

 Modern Staging | Spaces
Listing Realtor: Geoffrey Grace
Photographer: Rob Howloka at Birdhouse Media
Kitchen - mid-sized contemporary u-shaped concrete floor and gray floor kitchen idea in Toronto with an undermount sink, flat-panel cabinets, dark wood cabinets, white backsplash, stainless steel appliances, a peninsula, solid surface countertops, ceramic backsplash and white countertops
Kitchen - mid-sized contemporary u-shaped concrete floor and gray floor kitchen idea in Toronto with an undermount sink, flat-panel cabinets, dark wood cabinets, white backsplash, stainless steel appliances, a peninsula, solid surface countertops, ceramic backsplash and white countertops

 LeichtUSA
Attractive living as an architectural experiment: a 136-year-old water tower, a listed building with a spectacular 360-degree panorama view over the City of London. The task, to transform it into a superior residence, initially seemed an absolute impossibility. But when the owners came across architect Mike Collier, they had found a partner who was to make the impossible possible. The tower, which had been empty for decades, underwent radical renovation work and was extended by a four-storey cube containing kitchen, dining and living room - connected by glazed tunnels and a lift shaft. The kitchen, realised by Enclosure Interiors in Tunbridge Wells, Kent, with furniture from LEICHT is the very heart of living in this new building.
Shiny white matt-lacquered kitchen fronts (AVANCE-LR), tone-on-tone with the worktops, reflect the light in the room and thus create expanse and openness. The surface of the handle-less kitchen fronts has a horizontal relief embossing; depending on the light incidence, this results in a vitally structured surface. The free-standing preparation isle with its vertical side panels with a seamlessly integrated sink represents the transition between kitchen and living room. The fronts of the floor units facing the dining table were extended to the floor to do away with the plinth typical of most kitchens. Ceiling-high tall units on the wall provide plenty of storage space; the electrical appliances are integrated here invisible to the eye. Floor units on a high plinth which thus appear to be floating form the actual cooking centre within the kitchen, attached to the wall. A range of handle-less wall units concludes the glazed niche at the top.
LEICHT international: “Architecture and kitchen” in the centre of London. www.LeichtUSA.com
9