
Search results for "Window shapes" in Home Design Ideas

Kitchen - traditional l-shaped dark wood floor and brown floor kitchen idea in Other with a farmhouse sink, recessed-panel cabinets, white cabinets, white backsplash, subway tile backsplash, stainless steel appliances and an island
 Clark Construction Inc.

Eat-in kitchen - large contemporary u-shaped eat-in kitchen idea in Seattle with light wood cabinets, white backsplash, stainless steel appliances and two islands

 Martha's Vineyard Interior Design
Eric Roth Photography
Large cottage l-shaped light wood floor and beige floor kitchen photo in Boston with open cabinets, white cabinets, metallic backsplash, stainless steel appliances, an island, a farmhouse sink, concrete countertops, metal backsplash and gray countertops
Large cottage l-shaped light wood floor and beige floor kitchen photo in Boston with open cabinets, white cabinets, metallic backsplash, stainless steel appliances, an island, a farmhouse sink, concrete countertops, metal backsplash and gray countertops
Find the right local pro for your project
 Fry Classic Construction, llc

Inspiration for an eclectic u-shaped light wood floor kitchen remodel in Nashville with an undermount sink, flat-panel cabinets, distressed cabinets, window backsplash, paneled appliances, an island and white countertops
 JOURNEY HOME INTERIORS
Daniel Blue Architectural Photography

Living room - large transitional formal and open concept medium tone wood floor and brown floor living room idea in San Francisco with white walls
Living room - large transitional formal and open concept medium tone wood floor and brown floor living room idea in San Francisco with white walls
 Berghuis Construction LLC

Example of a mid-sized trendy built-in desk light wood floor and beige floor study room design in Grand Rapids with black walls

 User
UserOpen kitchen for a busy family of five. Custom built inset cabinetry by Jewett Farms + Co. with handpainted perimeter cabinets and gray stained Oak Island.
Reclaimed wood shelves behind glass cabinet doors, custom bronze hood. Soapstone countertops by Jewett Farms + Co. Look over the projects to check out all the custom details.
Photography by Eric Roth

Sponsored
Sunbury, OH

J.Holderby - Renovations
Franklin County's Leading General Contractors - 2X Best of Houzz!

 CG&S Design-Build
oak trim; new oak floors; Sub Zero refrigerator; Wolf range & hood; 3cm Brazilian Black granite counters with thumbnail edge detail; 3cm Verde Pavoa granite island with thumbnail edge; lower cabinets painted Seattle Mist by Benjamin Moore; upper cabinets painted Swiss Coffee by Benjamine Moore; island painted Dark Pewter by Benjamin Moore; 6" x 13" rhomboid glazed ceramic tile at backsplash by Walker Zanger; photography by Tre Dunham

 Moulton Layne, P.L.
Eat-in kitchen - mid-sized coastal u-shaped dark wood floor eat-in kitchen idea in Miami with shaker cabinets, white cabinets, blue backsplash, subway tile backsplash, an island, an undermount sink, wood countertops and stainless steel appliances
 SALA Architects

Cabin Redo by Dale Mulfinger
Creating more dramatic views and more sensible space utilization was key in this cabin renovation. Photography by Troy Thies
 Jennifer Michele LLC
Gibeon Photography
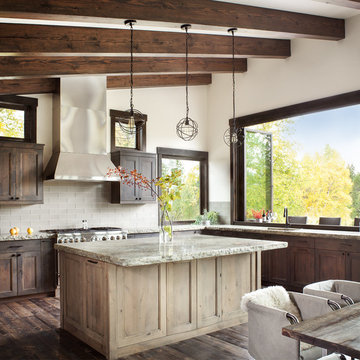
Example of a mountain style l-shaped dark wood floor eat-in kitchen design in Other with shaker cabinets, dark wood cabinets, gray backsplash, stainless steel appliances and an island
Example of a mountain style l-shaped dark wood floor eat-in kitchen design in Other with shaker cabinets, dark wood cabinets, gray backsplash, stainless steel appliances and an island
 Capstone Custom Homes

Inspiration for a mid-sized contemporary l-shaped travertine floor open concept kitchen remodel in Austin with flat-panel cabinets, medium tone wood cabinets, stainless steel appliances, an island, an undermount sink and quartzite countertops
 ORIJIN STONE, LLC

Our Percheron™ travertine patios and pool paving complete the clean and crisp East Coast aesthetic of this exceptional property. The spacious stone veranda, outdoor dinning area and pool deck overlook Lake Minnetonka, offering luxurious spaces to relax.
Also featured are our Alder™ Limestone stone walls & veneer, Greydon™ sandstone steps and our custom fabricated Indiana Grey limestone outdoor countertop.
Builder: Gordon James Construction
Landscape Design & Installation: Ideal Landscape & Design, Inc.
Photography: LandMark Photography

Sponsored
Fredericksburg, OH

High Point Cabinets
Columbus' Experienced Custom Cabinet Builder | 4x Best of Houzz Winner

 L. Newman Associates/Paul Mansback, Inc.
Transitional l-shaped kitchen photo in Manchester with flat-panel cabinets, beige cabinets and an island

 Beechen & Dill Homes
A custom home builder in Chicago's western suburbs, Summit Signature Homes, ushers in a new era of residential construction. With an eye on superb design and value, industry-leading practices and superior customer service, Summit stands alone. Custom-built homes in Clarendon Hills, Hinsdale, Western Springs, and other western suburbs.

Example of a large classic l-shaped dark wood floor eat-in kitchen design in Philadelphia with a farmhouse sink, shaker cabinets, white cabinets, white backsplash, subway tile backsplash, stainless steel appliances, an island and granite countertops
 Chroma Home

Elegant medium tone wood floor freestanding bathtub photo in Miami with an undermount sink, raised-panel cabinets, gray cabinets and gray walls



 PORCELANOSA Group
 Find a Porcelanosa Showroom near you today: http://www.porcelanosa-usa.com/home/locations.aspx
 Barrel & Board Design
John Clemmer

Inspiration for a timeless l-shaped brown floor and dark wood floor kitchen remodel in Other with shaker cabinets, marble countertops, stainless steel appliances, an island, white cabinets and window backsplash
Inspiration for a timeless l-shaped brown floor and dark wood floor kitchen remodel in Other with shaker cabinets, marble countertops, stainless steel appliances, an island, white cabinets and window backsplash

 Rite Way Custom Homes
Large victorian green two-story mixed siding exterior home idea in Chicago with a shingle roof
5