
Search results for "Window well" in Home Design Ideas

 Serenity Design

All furniture and accessories were bought at Serenity Design. If you are interested in purchasing anything you see in our photographs please contact us at the store 609-494-5162. Many of the items can be shipped throughout the country. Photographs by John Martinelli

 Spring Island

Master bath; Tom Jenkins
Inspiration for a timeless medium tone wood floor toilet room remodel in Atlanta with a drop-in sink, shaker cabinets, dark wood cabinets, a two-piece toilet and white walls
Inspiration for a timeless medium tone wood floor toilet room remodel in Atlanta with a drop-in sink, shaker cabinets, dark wood cabinets, a two-piece toilet and white walls
Find the right local pro for your project
 Celebrity Builders, LLC
Photos by Kaity
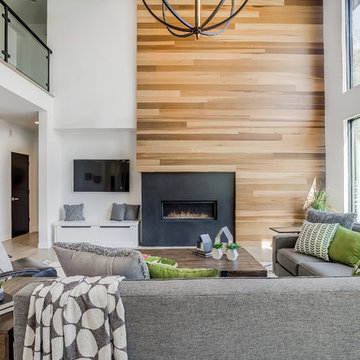
Example of a trendy light wood floor and beige floor living room design in Grand Rapids with white walls and a ribbon fireplace
Example of a trendy light wood floor and beige floor living room design in Grand Rapids with white walls and a ribbon fireplace

 Pinnacle Mountain Homes
Pinnacle Mountain Homes
Inspiration for a rustic dark wood floor living room remodel in Denver with white walls, a standard fireplace and a stone fireplace
Inspiration for a rustic dark wood floor living room remodel in Denver with white walls, a standard fireplace and a stone fireplace
 Huser's Firefighter Lawn & Landscape LLC
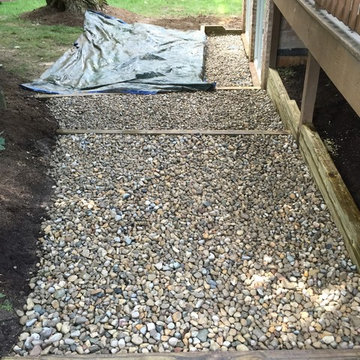

Huser's Firefighter Lawn & Landscape, 95% complete...added steel along the left edge to separate the mulch and stone on the landings leading to the back yard. grass would not grow in this area and was contributing to the erosion build up along the basement windows...
 Huser's Firefighter Lawn & Landscape LLC
Huser's Firefighter Lawn & Landscape, one drain partially exposed below the window, obvious weather issue...
Inspiration for a small timeless home design remodel in Indianapolis
Inspiration for a small timeless home design remodel in Indianapolis

Sponsored
Sunbury, OH

J.Holderby - Renovations
Franklin County's Leading General Contractors - 2X Best of Houzz!
 Huser's Firefighter Lawn & Landscape LLC
Huser's Firefighter lawn & Landscape, before picture of how bad the ground had washed up to the basement window
Small elegant home design photo in Indianapolis
Small elegant home design photo in Indianapolis
 Caldwell & Johnson Custom Builders & Remodelers
Sunromm
Photo Credit: Nat Rea

Sunroom - mid-sized transitional light wood floor sunroom idea in Providence with a standard ceiling
Sunroom - mid-sized transitional light wood floor sunroom idea in Providence with a standard ceiling

 Sherman Associates
Photos by: Bob Gothard
Mid-sized beach style open concept dark wood floor and brown floor family room photo in Boston with gray walls and a media wall
Mid-sized beach style open concept dark wood floor and brown floor family room photo in Boston with gray walls and a media wall
 Terra Studio
Jeffrey Totaro
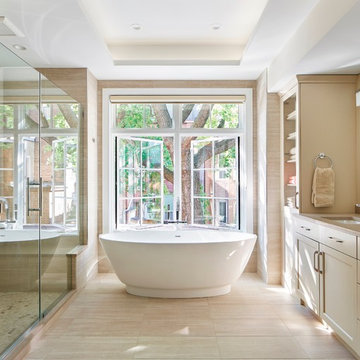
Bathroom - contemporary master beige tile and porcelain tile porcelain tile and beige floor bathroom idea in Philadelphia with recessed-panel cabinets, beige cabinets, beige walls, an undermount sink, quartz countertops, a hinged shower door and beige countertops
Bathroom - contemporary master beige tile and porcelain tile porcelain tile and beige floor bathroom idea in Philadelphia with recessed-panel cabinets, beige cabinets, beige walls, an undermount sink, quartz countertops, a hinged shower door and beige countertops

 Justine M Kingham, AIA
Detail of front door. Jeff Wolfram, photography
Inspiration for a large farmhouse entryway remodel in DC Metro with a red front door
Inspiration for a large farmhouse entryway remodel in DC Metro with a red front door




 Reach Design
South facing all white kitchen with high gloss laminate cabinets and Cambria Torquay counters, extensive window offering a view of the trees. Custom designed and painted glass backsplash. Under mount sink and induction cooktop. Kitchen is open to the dining room and to the play/family room.
Photo: Reach Design


 Budget Blinds of Harrisburg, Hershey & Carlisle
Cellular shades are one the most versatile window coverings on the market. Their luxurious fabrics are available in three popular cell sizes and various light control levels so that you can create the perfect setting. Cellular Shades, sometimes referred to as pleated or honeycomb shades, are built with small honeycomb-shaped pockets or ‘cells’ designed to keep air from escaping or entering your home to enhance your room’s energy efficiency. Their thick cellular fabrics also provide a high level of insulation. They come in a large variety of fabric widths, making them the ideal window covering solution for wide and large windows.

 User
UserThe interior of the home is immediately welcoming with the anterior of the home clad in full-height windows, beckoning you into the home with views and light. The open floor plan leads you into the family room, adjoined by the dining room and in-line kitchen. A balcony is immediately off the dining area, providing a quick escape to the outdoor refuge of Whitefish. Glo’s A5 double pane windows were used to create breathtaking views that are the crown jewels of the home’s design. Furthermore, the full height curtain wall windows and 12’ lift and slide doors provide views as well as thermal performance. The argon-filled glazing, multiple air seals, and larger thermal break make these aluminum windows durable and long-lasting.

Sponsored
Columbus, OH

Hope Restoration & General Contracting
Columbus Design-Build, Kitchen & Bath Remodeling, Historic Renovations

 TMP Imaging/Tony Marinella Photography
Tony Marinella
Example of a farmhouse l-shaped medium tone wood floor open concept kitchen design in Phoenix with a farmhouse sink, shaker cabinets, white cabinets and an island
Example of a farmhouse l-shaped medium tone wood floor open concept kitchen design in Phoenix with a farmhouse sink, shaker cabinets, white cabinets and an island

 Fautt Homes
Amazing open kitchen with white shaker cabinets and stained center island with matching floating shelves. Bronze and brass lighting and marble subway backsplash.
 Sterling Custom Homes

Trendy carpeted and gray floor family room photo in Detroit with multicolored walls
47