
Search results for "Window.adsbygoogle" in Home Design Ideas

 Charmed Playhouses
Custom designed pirate ship children's playhouse. Solid wood construction, complete with second level slide.
Rustic wood exterior home idea in Calgary
Rustic wood exterior home idea in Calgary

 Metalrevelations
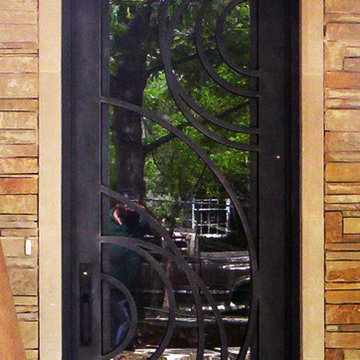
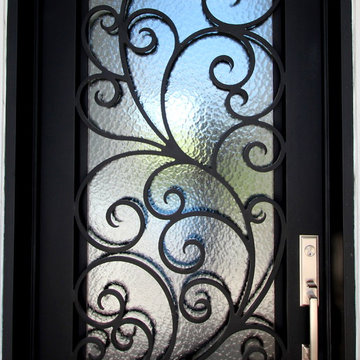
Example of a large trendy brick floor front door design with black walls and a black front door

 Northern Art Glass
These custom beveled windows provide a mix of privacy, and prismatic vibrancy - The beveled edges splash the natural light across the room and create colourful accents of daylight.
The angles of the clear glass catches the full-spectrum hints of rainbow that dance across the glass and onto the surrounding space.
Find the right local pro for your project
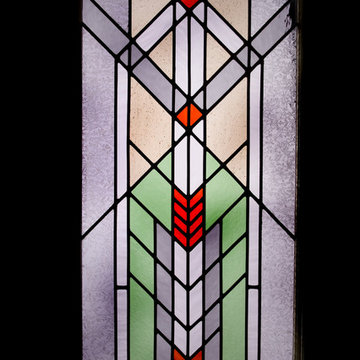
 Russell Architects
We at Russell Architects have had the privilege of designing a variety of stained glass windows for our residential clients. These are a few examples.
Photos by Dan Rockafellow of Rockafellow Photography


 McCullough's Landscape & Nursery
Parthenocissus tricuspidata growing on the Georgian home
Design ideas for a traditional landscaping in Columbus.
Design ideas for a traditional landscaping in Columbus.


Sponsored
Sunbury, OH

J.Holderby - Renovations
Franklin County's Leading General Contractors - 2X Best of Houzz!

 User
Custom Roman shades lift and lower from top and bottom for maximum control of light and privacy. Installed partway down with ripple curtains covering when necessary.

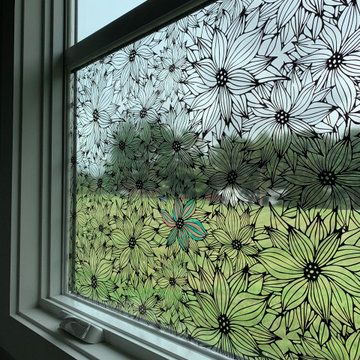
 Privacy Film Company
This is a custom printed dry erase film installed in a kids bedroom. The dry erase film allows for coloring the flowers and easily erasing the marker ink to start over if needed.

 Treeline Construction
This barn-style door creates a wide entry to this outdoor greenhouse.
Design ideas for a huge craftsman full sun backyard vegetable garden landscape with decking for summer.
Design ideas for a huge craftsman full sun backyard vegetable garden landscape with decking for summer.

 Attraction Lights
Fixtures designed and photographed by Attraction Lights, Lyle Braund
Design ideas for a craftsman landscaping in Minneapolis.
Design ideas for a craftsman landscaping in Minneapolis.

 Ahmed Hassanen
Design stage -Kids closet perspective
Inspiration for a bedroom and mid-sized modern boy laminate floor and brown floor kids' bedroom remodel with gray walls
Inspiration for a bedroom and mid-sized modern boy laminate floor and brown floor kids' bedroom remodel with gray walls




 Eclectic Designs LLC
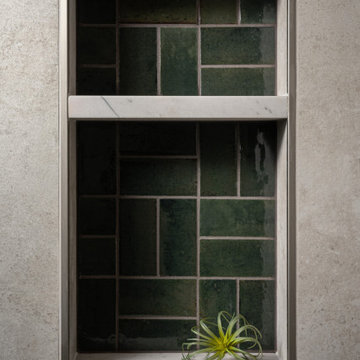
Inspiration for a mid-sized transitional 3/4 gray tile and porcelain tile porcelain tile and gray floor alcove shower remodel in Seattle with gray walls and a hinged shower door



Sponsored
Westerville, OH

Custom Home Works
Franklin County's Award-Winning Design, Build and Remodeling Expert

 Woodcreek Designs
Rachel Reed Photography
Small trendy 3/4 blue tile and glass tile porcelain tile alcove shower photo in Los Angeles with shaker cabinets, white cabinets, a one-piece toilet, blue walls, an undermount sink and marble countertops
Small trendy 3/4 blue tile and glass tile porcelain tile alcove shower photo in Los Angeles with shaker cabinets, white cabinets, a one-piece toilet, blue walls, an undermount sink and marble countertops


 The Salamander Company LLC.
This 2400 sq. ft. home rests at the very beginning of the high mesa just outside of Taos. To the east, the Taos valley is green and verdant fed by rivers and streams that run down from the mountains, and to the west the high sagebrush mesa stretches off to the distant Brazos range.
The house is sited to capture the high mountains to the northeast through the floor to ceiling height corner window off the kitchen/dining room.The main feature of this house is the central Atrium which is an 18 foot adobe octagon topped with a skylight to form an indoor courtyard complete with a fountain. Off of this central space are two offset squares, one to the east and one to the west. The bedrooms and mechanical room are on the west side and the kitchen, dining, living room and an office are on the east side.
The house is a straw bale/adobe hybrid, has custom hand dyed plaster throughout with Talavera Tile in the public spaces and Saltillo Tile in the bedrooms. There is a large kiva fireplace in the living room, and a smaller one occupies a corner in the Master Bedroom. The Master Bathroom is finished in white marble tile. The separate garage is connected to the house with a triangular, arched breezeway with a copper ceiling.
10