
Search results for "Window.adsbygoogle" in Home Design Ideas



 Budget Blinds of Clearwater
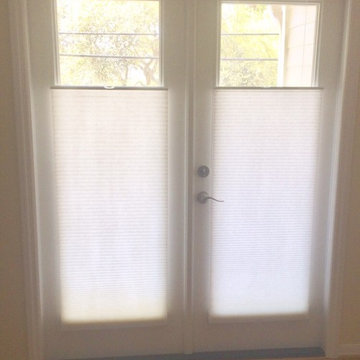
Springs HoneyComb Shade. Top down-bottom up on French Doors #HappyCustomers
Find the right local pro for your project

 Regina Sturrock Design Inc.
A classically styled lakeshore new build with a strong focus on the architectural envelope and an eye towards both beauty and function. Being one of our ‘from-the-ground-up’ projects, this Oakville, ON home showcases our firm’s distinctive custom architectural detailing and bespoke millwork design.
Photography by Roy Timm


 Quality Edge
TruCedar Steel Siding shown in 6" Dutch Lap in Mountain Laurel.
Example of a trendy two-story metal green home design design in Grand Rapids
Example of a trendy two-story metal green home design design in Grand Rapids

Sponsored
Columbus, OH

Hope Restoration & General Contracting
Columbus Design-Build, Kitchen & Bath Remodeling, Historic Renovations
 Heritage Iron and Decor
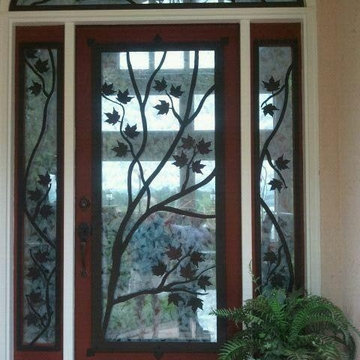
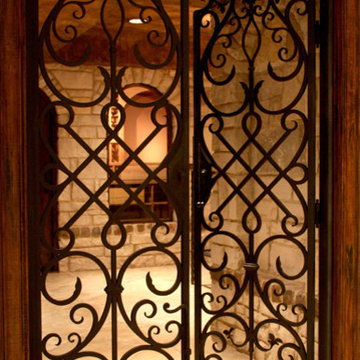
Custom wrought iron maple leaf design door insert.
Location: Kahite -Vonore, TN
Example of a classic entryway design in Nashville
Example of a classic entryway design in Nashville
 Blinds.com
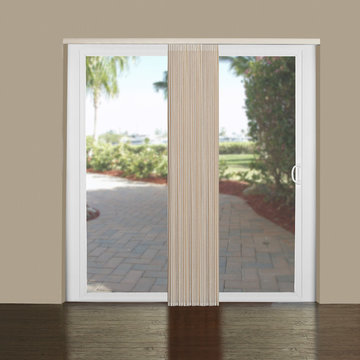
Levolor Vinyl Vertical Blinds give you a durable alternative to drapes for covering sliding patio doors and large picture windows. Their PVC construction means they’ll hold up to the elements, even with the constant opening of windows and doors.

 Valerie J Johnson Custom Tailored Home Furnishings
Example of a mid-sized transitional porcelain tile hallway design in Kansas City with beige walls

 General Shale
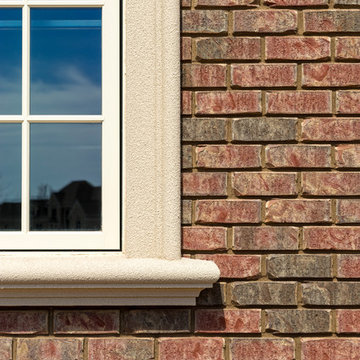
Elegant home featuring combination exterior with "Salem Creek Tudor" brick exterior using "Holcim Buff" mortar.
Large elegant one-story brick brown home design photo with a hip roof
Large elegant one-story brick brown home design photo with a hip roof



Sponsored
Plain City, OH

Kuhns Contracting, Inc.
Central Ohio's Trusted Home Remodeler Specializing in Kitchens & Baths

 Westlake Royal Building Products
Celect 7” in Pearl and Board & Batten in Pearl
Staircase - large coastal three-story vinyl white staircase idea
Staircase - large coastal three-story vinyl white staircase idea

 Rehkamp Larson Architects, Inc.
Contractor: HBRE
Interior Design: Brooke Voss Design
Photography: Scott Amundson
Inspiration for a rustic white metal house exterior remodel in Minneapolis with a metal roof and a gray roof
Inspiration for a rustic white metal house exterior remodel in Minneapolis with a metal roof and a gray roof

 User
UserSimple cafe curtains provide privacy while still allowing plenty of natural light into this beautiful living room.
photo by Racheal Pavkovic
Example of an arts and crafts home design design in San Francisco
Example of an arts and crafts home design design in San Francisco


Sponsored
Sunbury, OH

J.Holderby - Renovations
Franklin County's Leading General Contractors - 2X Best of Houzz!
 AGM Home Store, LLC
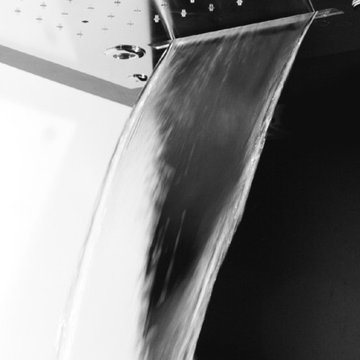
Sleek in design, and highly functional shower heads, these shower heads were meant for people who want one thing: an amazing and relaxing shower experience without unnecessary frills. Luxury, quality, and beautiful design, all come together with our Rain Therapy Collection.

 Amy Pearson Design
As a phase two for this home, APD was brought back to address the bathrooms and bedrooms of our Northwest Hills Mid Century project. While the hall bathroom was simple in scope - pull out what was old and replace with all new - the finished product is anything but simple. A walnut floating vanity takes center stage and grounds the space for all remaining selections. The enlarged penny tile in natural black basalt is a fresh and modern take on a very classic material while providing a functional foundation to the room. Modernity is continued in the updated scale in the herringbone marble shower tile, the warmth of which reflects back to the walnut vanity. With these elements, alongside the rich and warm brass finish on the plumbing, lighting, and cabinet hardware, the hall bathroom now shines as a welcoming room for guests!
The primary bedroom and bathroom are the showstoppers of this phase! Unused and awkwardly located closets in both the bedroom and bathroom were removed to make way for additional square-footage in the bath and replaced with a sizable and functional reach-in closet in the bedroom. A dated and cramped shower stall was removed in favor for an expansive step in shower spanning the width of the bathroom and a new transom window washes the room in natural light. While the previous bathroom was only able to accommodate a single vanity, the new layout allowed us to create double matching vanities mirrored across from each other - a much appreciated addition for a primary bath. Floating walnut vanities boast impressive storage and are capped with tower cabinets with hidden outlets for charging and storing electronic bathroom tools. While the color palette is restrained - black, white, gray, and brown - the result is a timelessly modern and masculine space that is at once striking and warm. Modern geometric patterns play with each other throughout the material selections.
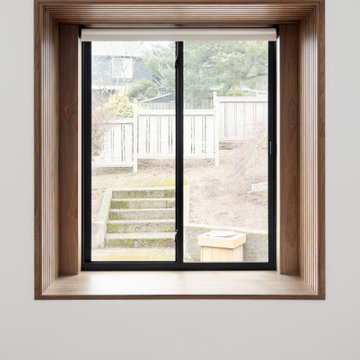
Since we believe firmly in cohesive design, we encourage you to find elements from Phase 1 that are reimagined in Phase 2 (hint, there are a lot!), including the walnut slat detail used to accentuate garden windows in the guest bedrooms!
6