
Search results for "Window.adsbygoogle" in Home Design Ideas




Find the right local pro for your project

 Mullet's Aluminum Products
Inspiration for a mid-sized modern backyard concrete paver patio remodel in Tampa with a roof extension
 Deb Goetz Interiors
JC Photography
Inspiration for a transitional kitchen remodel in Denver with a double-bowl sink, raised-panel cabinets, white cabinets, granite countertops, beige backsplash and stone tile backsplash
Inspiration for a transitional kitchen remodel in Denver with a double-bowl sink, raised-panel cabinets, white cabinets, granite countertops, beige backsplash and stone tile backsplash
 Dory Azar Architect Inc.
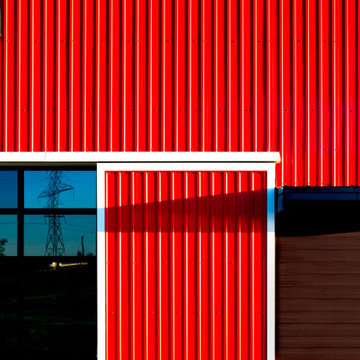
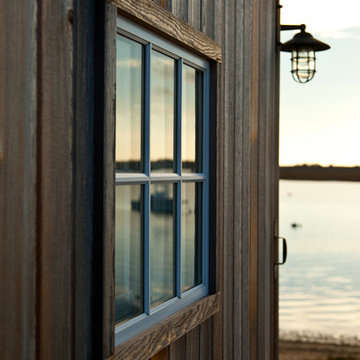
Designed to be a relative to their “cool, red, carriage house” [which is yet to be built], this building is a contemporary take on a traditional building typology. The design of the project could be considered shy or introverted, as its dark and subdued elevation faces the busy highway, while the bright and tall elevation reaches out to their acres of property. The stepped window heights are designed specifically for the spaces within, while the shed roof and site orientation are primed for future solar panel installation.
The VERY pleased owners tell us it has gotten some very interesting feedback. “Lots of people love it and lots of people hate it. And we wouldn’t have it any other way.”
Photography by: Devon Pastorius
www.devonpastorius.com



 WINN Design+Build
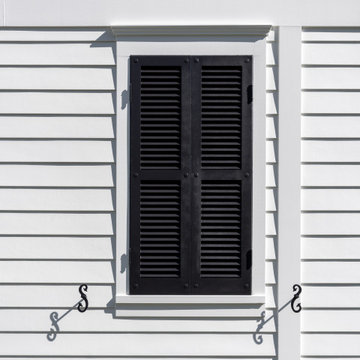
Large traditional white two-story concrete fiberboard and clapboard gable roof idea in DC Metro with a mixed material roof
 Prentiss Balance Wickline Architects
Photography: Andrew Pogue
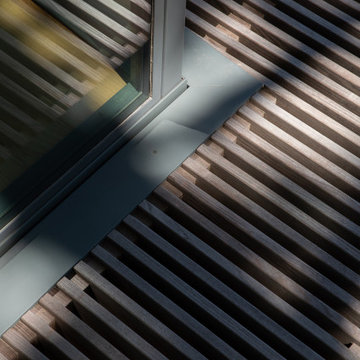
Example of a minimalist ground level staircase design in Seattle with a roof extension
Example of a minimalist ground level staircase design in Seattle with a roof extension
 Gregory Allan Cramer & Company, Inc.
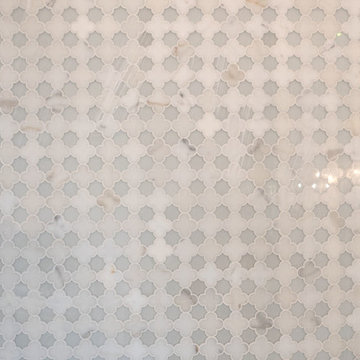
Inspiration for a mid-sized contemporary 3/4 gray tile, white tile and stone tile marble floor claw-foot bathtub remodel in New York with beaded inset cabinets, white cabinets, a one-piece toilet, white walls, a drop-in sink and marble countertops
 Sylvester Custom Cabinetry LLC
Ruth Kauffman
Bathroom - transitional master bathroom idea in Philadelphia with shaker cabinets and blue cabinets
Bathroom - transitional master bathroom idea in Philadelphia with shaker cabinets and blue cabinets




 ResCom Designs
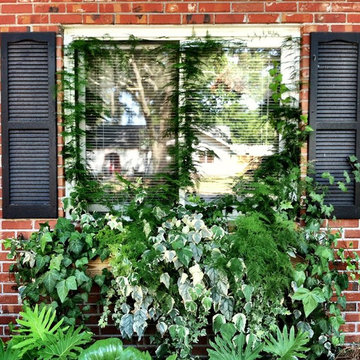
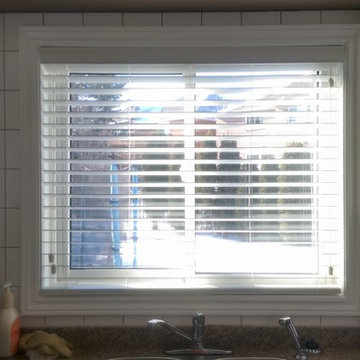
Faux wood blinds in a kitchen window
Example of a mid-sized minimalist l-shaped kitchen design in Toronto with shaker cabinets, granite countertops and ceramic backsplash
Example of a mid-sized minimalist l-shaped kitchen design in Toronto with shaker cabinets, granite countertops and ceramic backsplash




Sponsored
Columbus, OH

Wannemacher Interiors
Customized Award-Winning Interior Design Solutions in Franklin Cnty OH


 Lightology
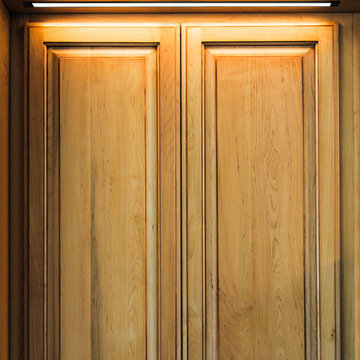
The Light Channel Mill Work LED features the Soft Strip Premium 2 (SS2P) 12 Volt inside a slim aluminum extrusion. The fixture uses 18.40 watts per 96 inches at 12 VDC. Features a 90 degree white clear lens provides a clean line of light projection. Includes 4 spring clips per foot. Fixtures can be continuously linked end-to-end with plug-in in or flexible connectors for maximum of 300 inches before refeeding the power. At only 2.3 watts per foot, each foot of Light Channel contains 36 warm white (3000K) LEDs per foot, 80+ CRI, 115 lumens for good color rendering. The fixtures are powered by a 60 watt power supply, which is dimmable with an electronic low voltage dimmer. Quick ship lengths include 12, 24, 36 and 48 inches. Rated for indoor applications only. Sold in 2 inch increments up to 144 inch inches. ETL listed. Includes 5 year warranty. Made in USA.
16