
Search results for "Windowed door" in Home Design Ideas

 Period Architecture Ltd.
Angle Eye Photography
Inspiration for a timeless medium tone wood floor foyer remodel in Philadelphia with white walls and a gray front door
Inspiration for a timeless medium tone wood floor foyer remodel in Philadelphia with white walls and a gray front door

 Faye Crowe
Jon Eady Photography
Large mountain style brown two-story mixed siding gable roof photo in Denver with a mixed material roof
Large mountain style brown two-story mixed siding gable roof photo in Denver with a mixed material roof

 Ryan Street Architects
Ryann Ford
Large tuscan master white tile marble floor walk-in shower photo in Austin with flat-panel cabinets, medium tone wood cabinets and white walls
Large tuscan master white tile marble floor walk-in shower photo in Austin with flat-panel cabinets, medium tone wood cabinets and white walls
Find the right local pro for your project




 Strongwork Architecture LLC
Cottage backyard concrete exterior home photo in Portland with no cover and a pergola

Sponsored
Delaware, OH

Buckeye Basements, Inc.
Central Ohio's Basement Finishing ExpertsBest Of Houzz '13-'21

 Nasrallah Architectural Group, Inc.
Photo: Eric Cucciaioni
Example of a mid-sized minimalist white one-story stucco flat roof design in Orlando
Example of a mid-sized minimalist white one-story stucco flat roof design in Orlando

 Bardwell Homes
Modern Farmhouse living room
Photo by Craig Saucier
Walls, Trim, Ceiling
Benjamin Moore OC - 69 "Distant Gray"
Accent Color
Benjamin Moore 1593 "Adagio"

 Jennifer Campbell
Shoot to Sell
Inspiration for a victorian gray tile and subway tile freestanding bathtub remodel in Dallas with an undermount sink, recessed-panel cabinets and dark wood cabinets
Inspiration for a victorian gray tile and subway tile freestanding bathtub remodel in Dallas with an undermount sink, recessed-panel cabinets and dark wood cabinets

 Kon-strux Developments
Inspiration for a mid-sized cottage medium tone wood floor vestibule remodel in Calgary with green walls and a medium wood front door

 Board & Vellum
A custom library ladder works in the Kitchen and also the Living Room. John Wilbanks Photography
Example of an arts and crafts single-wall kitchen design in Seattle with a double-bowl sink, shaker cabinets, white cabinets, white backsplash, subway tile backsplash, stainless steel appliances and an island
Example of an arts and crafts single-wall kitchen design in Seattle with a double-bowl sink, shaker cabinets, white cabinets, white backsplash, subway tile backsplash, stainless steel appliances and an island

 Upside Development
Example of a trendy master beige tile medium tone wood floor freestanding bathtub design in Toronto with white walls, flat-panel cabinets, white cabinets and a hinged shower door

Sponsored
Delaware, OH
Buckeye Basements, Inc.
Central Ohio's Basement Finishing ExpertsBest Of Houzz '13-'21

 Architectural Resource LLC
Our Clients, the proud owners of a landmark 1860’s era Italianate home, desired to greatly improve their daily ingress and egress experience. With a growing young family, the lack of a proper entry area and attached garage was something they wanted to address. They also needed a guest suite to accommodate frequent out-of-town guests and visitors. But in the homeowner’s own words, “He didn’t want to be known as the guy who ‘screwed up’ this beautiful old home”. Our design challenge was to provide the needed space of a significant addition, but do so in a manner that would respect the historic home. Our design solution lay in providing a “hyphen”: a multi-functional daily entry breezeway connector linking the main house with a new garage and in-law suite above.



 Schwarz Lewis Design Group, Inc.
Eat-in kitchen - transitional dark wood floor eat-in kitchen idea in Chicago with recessed-panel cabinets, white cabinets, gray backsplash, stainless steel appliances and an island

 L&K Real Estate
photo by Karl Neumann
Large mountain style open concept and formal medium tone wood floor living room photo with beige walls, a standard fireplace, a stone fireplace and a media wall
Large mountain style open concept and formal medium tone wood floor living room photo with beige walls, a standard fireplace, a stone fireplace and a media wall

Sponsored
Delaware, OH
Buckeye Basements, Inc.
Central Ohio's Basement Finishing ExpertsBest Of Houzz '13-'21
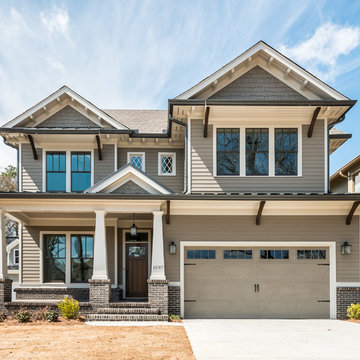
 First Street Builders
Example of a mid-sized arts and crafts beige two-story concrete fiberboard gable roof design in Atlanta with a shingle roof

 Carlton Edwards
This modern lake house is located in the foothills of the Blue Ridge Mountains. The residence overlooks a mountain lake with expansive mountain views beyond. The design ties the home to its surroundings and enhances the ability to experience both home and nature together. The entry level serves as the primary living space and is situated into three groupings; the Great Room, the Guest Suite and the Master Suite. A glass connector links the Master Suite, providing privacy and the opportunity for terrace and garden areas.
Won a 2013 AIANC Design Award. Featured in the Austrian magazine, More Than Design. Featured in Carolina Home and Garden, Summer 2015.
 Argonaut Window & Door, Inc.
GHG Builders
Andersen 100 Series Windows
Andersen A-Series Doors

Example of a large cottage gray two-story wood and board and batten gable roof design in San Francisco with a metal roof
Example of a large cottage gray two-story wood and board and batten gable roof design in San Francisco with a metal roof
44