
Search results for "Windows explorer" in Home Design Ideas

 Zola European Windows
Located in, Summit Park, Park City UT lies one of the most efficient houses in the country. The Summit Haus – designed and built by Chris Price of PCD+B, is an exploration in design and construction of advanced high performance housing. Seeing a rising demand for sustainable housing along with rising Carbon emissions leading to global warming, this house strives to show that sensible, good design can create spaces adequate for today’s housing demands while adhering to strict standards. The house was designed to meet the very rigid Passiv House rating system – 90% more efficient than a typical home in the area.
The house itself was intended to nestle neatly into the 45 degree sloped site and to take full advantage of the limited solar access and views. The views range from short, highly wooded views to a long corridor out towards the Uinta Mountain range towards the east. The house was designed and built based off Passiv Haus standards, and the framing and ventilation became critical elements to maintain such minimal energy requirements.
Zola triple-pane, tilt-and-turn Thermo uPVC windows contribute substantially to the home’s energy efficiency, and takes advantage of the beautiful surrounding of the location, including forrest views from the deck off of the kitchen.
Photographer: Douglas Burke
 Conbeth Development LLC

Eat-in kitchen - large traditional l-shaped medium tone wood floor eat-in kitchen idea in New Orleans with a farmhouse sink, shaker cabinets, white cabinets, white backsplash, stainless steel appliances, an island, soapstone countertops and subway tile backsplash

Find the right local pro for your project
 mollieQUINN Rad Rooms for Baby & Kids
LauraChristinPhotography.com

Inspiration for a bedroom and mid-sized eclectic boy carpeted kids' bedroom remodel in San Diego with gray walls
Inspiration for a bedroom and mid-sized eclectic boy carpeted kids' bedroom remodel in San Diego with gray walls
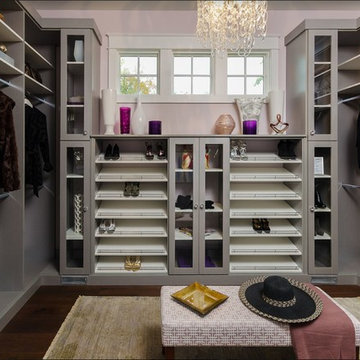
Example of a mid-sized transitional women's dark wood floor and brown floor dressing room design in Houston with open cabinets and gray cabinets

 The Lifestyle Lab
Moody Elegance: A Warm and Inviting Forest Green Kitchen & Mudroom
Step into a home that perfectly blends elegance and functionality with a sophisticated palette. Forest green cabinetry sets the stage for a space that feels both moody and welcoming, while thoughtfully placed accents infuse it with a touch of transitional charm.
Key Features:
Forest Green Cabinetry: Deep, rich forest green cabinets create an eye-catching focal point that exudes elegance and depth. This timeless color adds a sense of sophistication while being versatile enough to suit a transitional style.
Warm and Inviting Details: Natural wood accents, like a wood butcher block in the kitchen, built-in bench or floating shelves, balance the deep green and bring warmth to the space. This combination creates an inviting atmosphere perfect for busy comings and goings.
Pops of Color: Accents like decorative pillows, a vase of fresh flowers, or colorful storage baskets add subtle splashes of color to contrast with the cabinetry and liven up the space. These touches make the mudroom feel more personalized and engaging.
Elegant Hardware: Brass or matte gold hardware lends an upscale touch, elevating the design and enhancing the warmth of the forest green cabinetry.
Functional and Stylish Flooring: Rich walnut wood floor in to add visual interest and a sense of luxury, without overpowering the cabinetry.
Lighting That Glows: Layered lighting, such as a statement pendant light or recessed LED strips, casts a warm glow throughout the space, enhancing its welcoming feel while maintaining a moody, elegant ambiance.
This moody yet warm design is perfectly balanced sophistication with practicality. With its elegant forest green cabinetry, pops of color, and transitional elements, it becomes more than just a functional space—it becomes an extension of your home’s refined style.

 VanderHorn Architects
A new English Tudor Style residence, outfitted with all the amenities required for a growing family, includes this third-floor space that was developed into an exciting children’s play space. Tucked above the children’s bedroom wing and up a back stair, this space is a counterpoint to the formal areas of the house and provides the kids a place all their own. Large dormer windows allow for a light-filled space. Maple for the floor and end wall provides a warm and durable surface needed to accommodate such activities as basketball, indoor hockey, and the occasional bicycle. A sound-deadening floor system minimizes noise transmission to the spaces below.

Sponsored
Columbus, OH

Hope Restoration & General Contracting
Columbus Design-Build, Kitchen & Bath Remodeling, Historic Renovations
 Carpenter & MacNeille
Michael J. Lee Photography

Mid-sized cottage light wood floor and beige floor kitchen/dining room combo photo in Boston with white walls, a standard fireplace and a stone fireplace
Mid-sized cottage light wood floor and beige floor kitchen/dining room combo photo in Boston with white walls, a standard fireplace and a stone fireplace

 Kipnis Architecture + Planning
Given the efficient size of the home, the first floor is wide open. The traditional living room was eliminated leaving a dining room at the front, kitchen literally in the center of the space, and family room at the rear.
Natural daylight floods in from the large front and back windows, along with light from the skylight atop of the centrally located stairwell.
The kitchen cabinets, made from reclaimed wood, have naturalistic grooves align with adjacent cabinet fronts. http://www.kipnisarch.com
Cable Photo/Wayne Cable http://selfmadephoto.com
 Stoddard Construction & Design Inc.

Inspiration for a large rustic brown one-story wood gable roof remodel with a metal roof

 Kevin Browne Architecture
Jack Michaud Photography
Greenhouse - contemporary detached greenhouse idea in Portland Maine
Greenhouse - contemporary detached greenhouse idea in Portland Maine
 Kohler

Soft, fresh-from-nature hues mix with warm woods in a bath whose style and sensibility are born of the sea.
Explore our Carmel-inspired bathroom design.
Benjamin Moore paint in Guilford Green HC-116; product/sheen: Aura Bath & Spa, Matte
 Carolyn Reyes
Carolyn Reyes
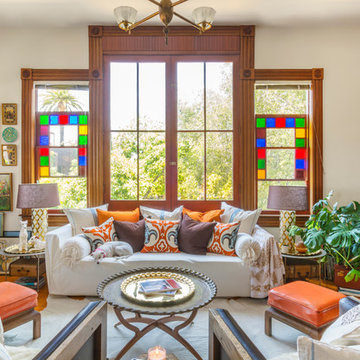
Inspiration for an eclectic medium tone wood floor living room remodel in Los Angeles with beige walls
Inspiration for an eclectic medium tone wood floor living room remodel in Los Angeles with beige walls

Sponsored
Columbus, OH
Hope Restoration & General Contracting
Columbus Design-Build, Kitchen & Bath Remodeling, Historic Renovations

 CMM Custom Homes
Sean Litchfield
Example of a mid-sized beach style galley light wood floor eat-in kitchen design in New York with blue cabinets, an island, an undermount sink, recessed-panel cabinets, white backsplash, subway tile backsplash and paneled appliances
Example of a mid-sized beach style galley light wood floor eat-in kitchen design in New York with blue cabinets, an island, an undermount sink, recessed-panel cabinets, white backsplash, subway tile backsplash and paneled appliances
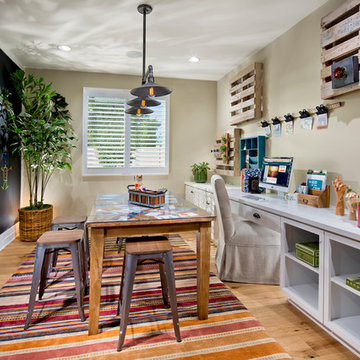
 William Lyon Homes
Kids Art Room at SkyRidge
Inspiration for a study space mediterranean gender-neutral medium tone wood floor kids' study room remodel in Orange County with multicolored walls
Inspiration for a study space mediterranean gender-neutral medium tone wood floor kids' study room remodel in Orange County with multicolored walls
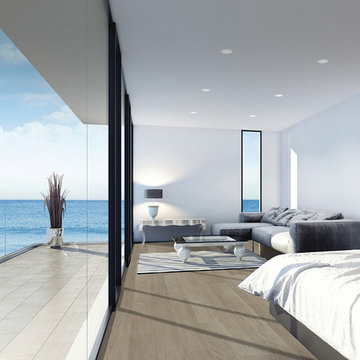
 Galleher Hardwood Flooring
Large trendy master medium tone wood floor and brown floor bedroom photo in Los Angeles with gray walls and no fireplace

 Bruns Architecture
Tricia Shay Photography
Mid-sized modern black two-story mixed siding flat roof idea in Milwaukee
Mid-sized modern black two-story mixed siding flat roof idea in Milwaukee

Sponsored
Sunbury, OH

J.Holderby - Renovations
Franklin County's Leading General Contractors - 2X Best of Houzz!

 Pillar & Peacock
Inspiration for a bedroom and mid-sized transitional gender-neutral medium tone wood floor and brown floor kids' bedroom remodel with multicolored walls


 Whitten Architects
photography by Rob Karosis
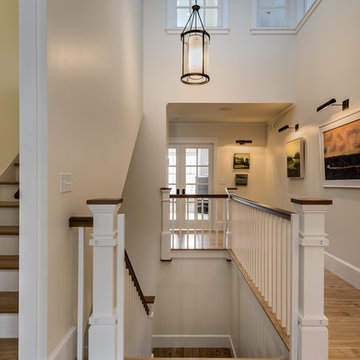
Inspiration for a large timeless wooden u-shaped medium tone wood floor staircase remodel in Portland Maine with white walls and wooden risers
Inspiration for a large timeless wooden u-shaped medium tone wood floor staircase remodel in Portland Maine with white walls and wooden risers
19