
Search results for "Windows pc" in Home Design Ideas

 ArchitecTor, PC
Nestled in its own private and gated 10 acre hidden canyon this spectacular home offers serenity and tranquility with million dollar views of the valley beyond. Walls of glass bring the beautiful desert surroundings into every room of this 7500 SF luxurious retreat. Thompson photographic
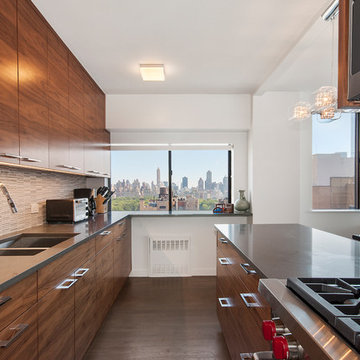
 Studio ST Architects, P.C.
Custom made kitchen with porcelanoca mosaic back splash, Espresso flat panel cabinets and a large beautiful Peninsula.
Inspiration for a mid-sized contemporary galley dark wood floor and brown floor eat-in kitchen remodel in New York with a double-bowl sink, flat-panel cabinets, medium tone wood cabinets, solid surface countertops, porcelain backsplash, stainless steel appliances, a peninsula, multicolored backsplash and gray countertops
Inspiration for a mid-sized contemporary galley dark wood floor and brown floor eat-in kitchen remodel in New York with a double-bowl sink, flat-panel cabinets, medium tone wood cabinets, solid surface countertops, porcelain backsplash, stainless steel appliances, a peninsula, multicolored backsplash and gray countertops
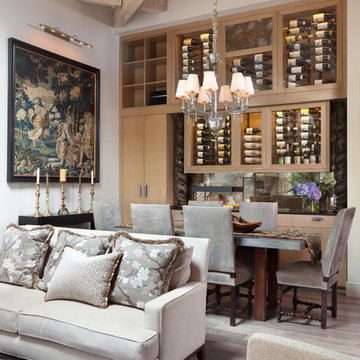
 Menendez Architects PC
Emily Minton Redfield Photography
Great room - mid-sized contemporary light wood floor great room idea in Denver with white walls
Great room - mid-sized contemporary light wood floor great room idea in Denver with white walls
Find the right local pro for your project

 Corinthian Fine Homes
These homeowners relocated to Indianapolis and wanted a traditional home in the Meridian Hills area that offered family living space off the kitchen. “It’s what we were used to, but we had trouble finding exactly what we were looking for.” They spent a lot of time thinking about the possibilities of a remodel. They had space both within and outside the house that were under-utilized and decided to embark on a significant renovation project.
We endeavored to completely rework the current floor plan in hopes of addressing all their needs and wants. Plans included relocating the kitchen, moving the exterior walls by a couple of feet, raising the ceiling, and moving the office. The results of these changes were dramatic. Additionally the family now enjoys a larger and updated entrance with storage and closets that is perfect for their two active daughters and two often muddy labs, a beautiful kitchen with improved functionality that is filled with tons of natural light, as well as a cozy hearth room, ideal for relaxing together as a family. The once neglected screened porch is now a unique and inviting office with workspace for everyone.
Once these improvements were made the view to the back of the house was now apparent, the couple decided to enhance their outdoor living space as well. We added a new patio, a custom pergola, water feature and a fire pit. “Now it’s a private spot to relax and connect with the outdoors. It really highlights the style of the house and we love it,” says the homeowner.

 RYAN ASSOCIATES GENERAL CONTRACTORS
Inspiration for a transitional white tile walk-in shower remodel in San Francisco with an undermount sink, flat-panel cabinets, white cabinets, an undermount tub and white walls

 Michael Jay Wallin, Architect, P.C.
Example of a classic formal and enclosed living room design in New York with white walls

 MacNelly Cohen Architects P.C.
Example of a small beach style built-in desk medium tone wood floor and brown floor study room design in Boston with brown walls



 George Hodosh Associates - Architects, P.C.
Large traditional white three-story wood exterior home idea in New York with a shingle roof
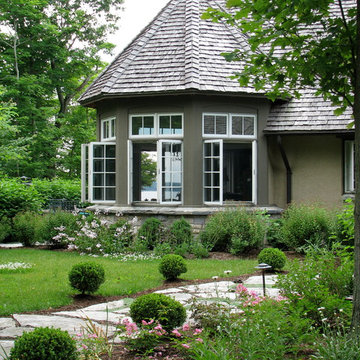
 Grater Architects, P.C.
Sanford Kraemer
Large elegant beige two-story stucco house exterior photo in New York with a clipped gable roof and a shingle roof
Large elegant beige two-story stucco house exterior photo in New York with a clipped gable roof and a shingle roof
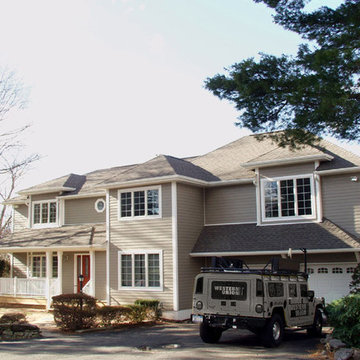 George Hodosh Associates - Architects, P.C.
Inspiration for a mid-sized timeless beige two-story wood house exterior remodel in San Diego with a hip roof and a shingle roof
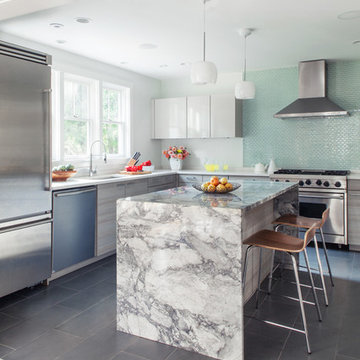
 Sean Litchfield Photography
Sean Litchfield
Kitchen - contemporary l-shaped kitchen idea in Boston with an undermount sink, flat-panel cabinets, green backsplash and stainless steel appliances
Kitchen - contemporary l-shaped kitchen idea in Boston with an undermount sink, flat-panel cabinets, green backsplash and stainless steel appliances
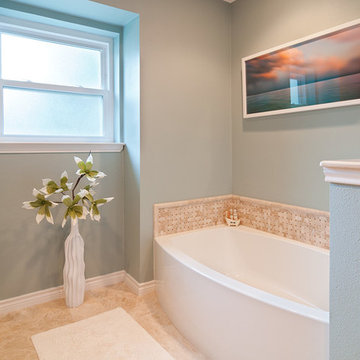
 The Kitchen Source
MASTER BATH- The Kitchen Source
Photos by: Matrix
Example of a classic alcove bathtub design in Dallas
Example of a classic alcove bathtub design in Dallas
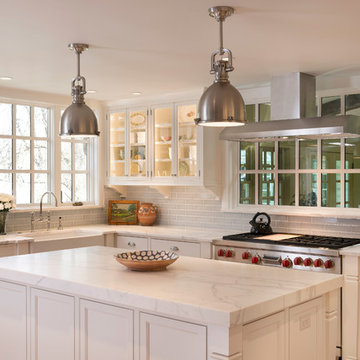
 Timothy C l i t e s
Inspiration for a farmhouse l-shaped medium tone wood floor kitchen remodel in DC Metro with a farmhouse sink, white cabinets, marble countertops, gray backsplash, glass tile backsplash, stainless steel appliances, an island and glass-front cabinets

Sponsored
Columbus, OH

Wannemacher Interiors
Customized Award-Winning Interior Design Solutions in Franklin Cnty OH
 Patrick Brickman
Interior Design by AKL Interiors
Photography by Patrick Brickman

Corner shower - contemporary multicolored tile and matchstick tile corner shower idea in Charleston with an undermount sink, flat-panel cabinets, dark wood cabinets and an undermount tub
Corner shower - contemporary multicolored tile and matchstick tile corner shower idea in Charleston with an undermount sink, flat-panel cabinets, dark wood cabinets and an undermount tub
 User
UserErika Bierman Photography

Example of a transitional white tile and subway tile drop-in bathtub design in Los Angeles with beaded inset cabinets, white cabinets, multicolored walls and an undermount sink
Example of a transitional white tile and subway tile drop-in bathtub design in Los Angeles with beaded inset cabinets, white cabinets, multicolored walls and an undermount sink
 Glennwood Custom Builders (NC)
www.meechan.com
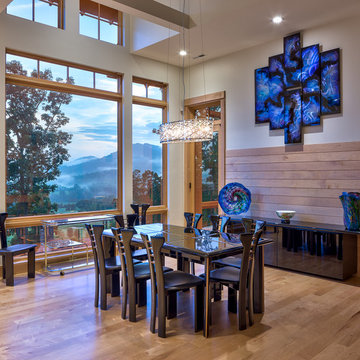
Inspiration for a contemporary medium tone wood floor dining room remodel in Other with white walls
Inspiration for a contemporary medium tone wood floor dining room remodel in Other with white walls
 James McDonald Associate Architects, PC
Greg Hadley
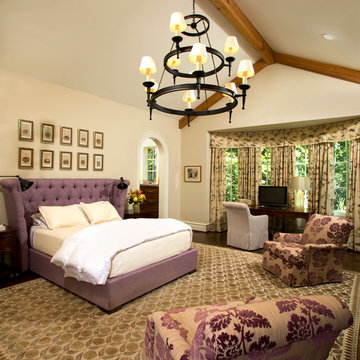
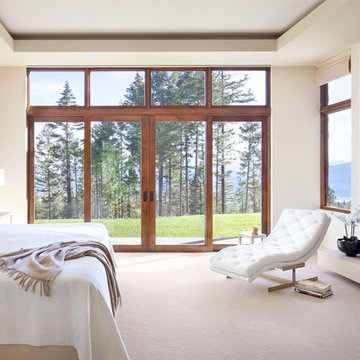
Example of a classic bedroom design in DC Metro with beige walls
Example of a classic bedroom design in DC Metro with beige walls

Sponsored
Columbus, OH

Structural Remodeling
Franklin County's Heavy Timber Specialists | Best of Houzz 2020!
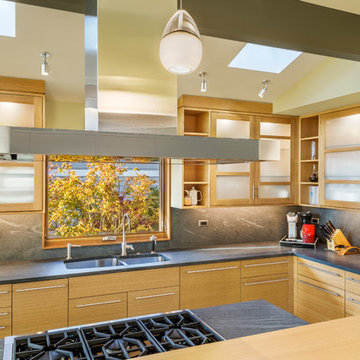
 Prentiss Balance Wickline Architects
Photographer: Jay Goodrich
Trendy l-shaped enclosed kitchen photo in Seattle with a double-bowl sink, flat-panel cabinets, light wood cabinets, gray backsplash, an island, granite countertops, stone slab backsplash and stainless steel appliances
Trendy l-shaped enclosed kitchen photo in Seattle with a double-bowl sink, flat-panel cabinets, light wood cabinets, gray backsplash, an island, granite countertops, stone slab backsplash and stainless steel appliances

21