
Search results for "Windows pc" in Home Design Ideas
 User

UserA soft aqua blue and metallic gold wallcovering wraps this serene master bathroom. Antique brass hardware adorning the cream cabinetry adds lustrous sheen. Sitting atop the ivory tiled floor is a distressed black Chippendale bench covered in a knot-inspired print of greyed aqua and green.
 Reader & Swartz Architects, P.C.
Hoachlander Davis Photography
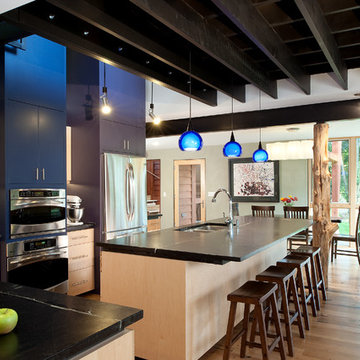
Eat-in kitchen - large contemporary l-shaped light wood floor eat-in kitchen idea in DC Metro with a double-bowl sink, flat-panel cabinets, light wood cabinets, granite countertops, stainless steel appliances, an island, glass tile backsplash and black countertops
Eat-in kitchen - large contemporary l-shaped light wood floor eat-in kitchen idea in DC Metro with a double-bowl sink, flat-panel cabinets, light wood cabinets, granite countertops, stainless steel appliances, an island, glass tile backsplash and black countertops
 Menendez Architects PC
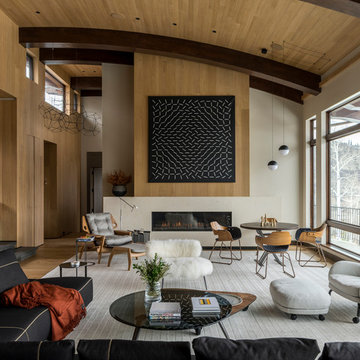
The wood paneling, opposite the window wall, and on the ceiling, represents a 'reflection' of the wooded lot visible through the new large expanses of glass and unifies the ceiling with the rest of the space. Photographer: Fran Parente.
Find the right local pro for your project

 Hansen Architects, P.C.
Atlantic Archives, Richard Leo Johnson
Ornate black and white tile multicolored floor claw-foot bathtub photo in Jacksonville with an integrated sink
Ornate black and white tile multicolored floor claw-foot bathtub photo in Jacksonville with an integrated sink
 Estes/Twombly Architects, Inc.

Example of a beach style white tile freestanding bathtub design in Providence
 James Merrell Architects, P.C.
Jeff Heatley
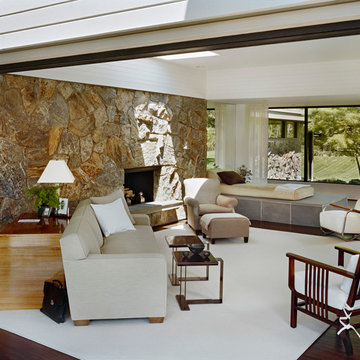
Example of a mid-sized minimalist formal and enclosed dark wood floor and brown floor living room design in New York with white walls, a standard fireplace, a stone fireplace and no tv
Example of a mid-sized minimalist formal and enclosed dark wood floor and brown floor living room design in New York with white walls, a standard fireplace, a stone fireplace and no tv

 John F. Heltzel AIA, PC Architects
Front elevation of a custom home in Key West, Florida, USA.
Example of a large island style beige two-story stucco house exterior design in Miami with a metal roof
Example of a large island style beige two-story stucco house exterior design in Miami with a metal roof


 Bromley Caldari Architects PC
photo credit: www.mikikokikuyama.com

Example of a large beach style porcelain tile and beige floor great room design in New York with beige walls and no fireplace
Example of a large beach style porcelain tile and beige floor great room design in New York with beige walls and no fireplace
 C.Wall Architecture PC
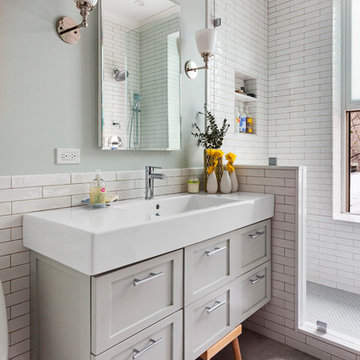
Inspiration for a transitional 3/4 white tile gray floor alcove shower remodel in New York with shaker cabinets, gray cabinets, gray walls, an integrated sink and white countertops

Large trendy master mosaic tile and multicolored tile concrete floor and brown floor freestanding bathtub photo in Albuquerque with flat-panel cabinets, red cabinets, white walls, an integrated sink, quartz countertops and white countertops
 Reader & Swartz Architects, P.C.

The interior of the cantilevered master bedroom of the Crooked Bow Tie House.
Example of a trendy master light wood floor bedroom design with gray walls
Example of a trendy master light wood floor bedroom design with gray walls
 Sussan Lari Architect PC
Photography: Tim William
8,000 SF single family residence in Kings Point, NY with views overlooking the Long Island Sound.

Elegant medium tone wood floor living room photo in New York with beige walls, a standard fireplace and a plaster fireplace
Elegant medium tone wood floor living room photo in New York with beige walls, a standard fireplace and a plaster fireplace
 Miller-Roodell Architects Ltd
Miller Architects, PC
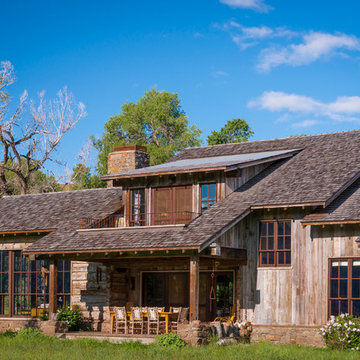
Rustic brown two-story wood exterior home idea in Other
Rustic brown two-story wood exterior home idea in Other

 AGENCIE Architecture & Engineering P.C.

Trendy wooden u-shaped staircase photo in New York with wooden risers
 James Merrell Architects, P.C.
Carol Bates

Inspiration for a mid-sized victorian two-story wood exterior home remodel in New York
Inspiration for a mid-sized victorian two-story wood exterior home remodel in New York
 Daniel J. Murphy Architect, PC
James Ray Spahn
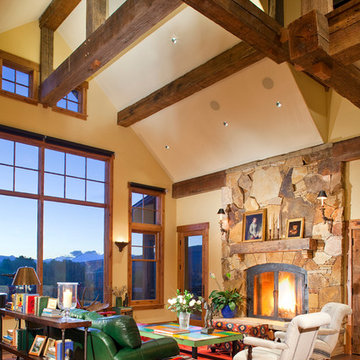
Mountain style open concept medium tone wood floor family room photo in Denver with beige walls, a standard fireplace and a stone fireplace
Mountain style open concept medium tone wood floor family room photo in Denver with beige walls, a standard fireplace and a stone fireplace
 KGA Studio Architects, PC

Detached 4-car garage with 1,059 SF one-bedroom apartment above and 1,299 SF of finished storage space in the basement.
Garage - large traditional detached four-car garage idea in Denver
Garage - large traditional detached four-car garage idea in Denver

Sponsored
Columbus, OH

Hope Restoration & General Contracting
Columbus Design-Build, Kitchen & Bath Remodeling, Historic Renovations
 User

UserKitchen - huge transitional medium tone wood floor kitchen idea in Los Angeles with a farmhouse sink, glass-front cabinets, white cabinets, white backsplash, subway tile backsplash, stainless steel appliances and an island

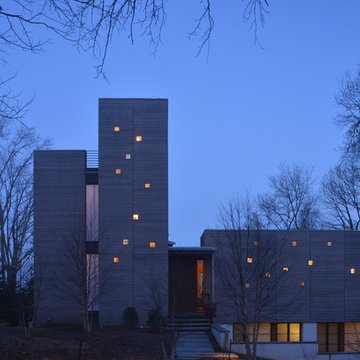
 Dynerman Architects PC
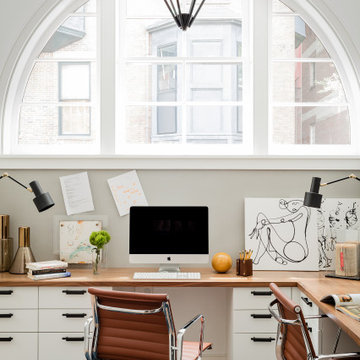
Inspiration for a mid-sized contemporary gray three-story wood flat roof remodel in DC Metro
6