
Search results for "Windows pc" in Home Design Ideas
 CENTURY CUSTOM HOMES LLC

Sleek, modern master bath ensuite with transom windows and expansive views of the surrounding desert.
Example of a large trendy multicolored tile marble floor and beige floor drop-in bathtub design in Phoenix with an integrated sink, recessed-panel cabinets, medium tone wood cabinets, granite countertops and beige walls
Example of a large trendy multicolored tile marble floor and beige floor drop-in bathtub design in Phoenix with an integrated sink, recessed-panel cabinets, medium tone wood cabinets, granite countertops and beige walls
 Michael Lewis Architects PC

Large elegant light wood floor and brown floor sunroom photo in New York with a standard ceiling

 Moore Architects, PC
Anice Hoachlander
Example of a large classic built-in desk medium tone wood floor study room design in DC Metro with white walls
Example of a large classic built-in desk medium tone wood floor study room design in DC Metro with white walls
Find the right local pro for your project

 Rosenberg Kolb Architects
Rosenberg Kolb Architects is proud to announce our renovation of a 1747 timber frame house on Nantucket Island, completed in 2011. The first historic renovation project in Nantucket to receive LEED Gold status. The project was given a Grand Award by Eco Home Magazine in July, 2011.
The project included:
Restructuring the foundations to align and stabilize the structure in addition to providing for a new insulated crawl space;
A 260 square foot addition for a kitchen, bath, and new entry;
New cedar shingles, roof shingles, and restored historic windows;
The house met the strict regulations of Nantucket's Historic District.
On the inside, LEED Gold certification was met through:
High R-value insulation and reduced air leakage;
High efficiency heating, air conditioning, plumbing fixtures, and appliances;
Low-emission paints and finishes as well as a clay wall finish;
Using reclaimed materials from the original house and other sites.
The project has been published in:
N Magazine July 2011
Eco Home Magazine July 2011
New England Home June 2011

 Renaissance GSB
Renaissance solid bronze casement and picture window replicating old world craftsmanship, with narrow sightlines, factory glazing, and cremone bolt locking system. http://solidbronzewindows.com/

Inspiration for a small eclectic single-wall kitchen remodel in Chicago with a drop-in sink, recessed-panel cabinets, medium tone wood cabinets, white backsplash, stainless steel appliances and no island
 Smith & Vansant Architects PC
Rob Karosis Photography

Inspiration for a transitional freestanding desk carpeted and beige floor home office remodel in Burlington with beige walls
Inspiration for a transitional freestanding desk carpeted and beige floor home office remodel in Burlington with beige walls


 Hansen Architects, P.C.
Atlantic Archives

Example of a classic dark wood floor entryway design in Atlanta with beige walls and a glass front door
Example of a classic dark wood floor entryway design in Atlanta with beige walls and a glass front door
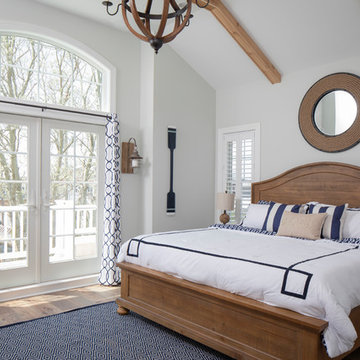
 Michael Pagnotta Architects pc
The navy and white color scheme and warm wood accents make this master bedroom incredibly cozy! Full glass double doors and high glass lead out to a rear balcony overlooking the backyard!
Photography by John Martinelli

 User
UserKitchen - huge transitional medium tone wood floor kitchen idea in Los Angeles with a farmhouse sink, glass-front cabinets, white cabinets, white backsplash, subway tile backsplash, stainless steel appliances and an island

 Peter Brotherton Architect, PC
Beach style white tile medium tone wood floor corner shower photo in New York

 Tommy Daspit Photographer
Tommy Daspit
Example of a huge classic u-shaped dark wood floor eat-in kitchen design in Birmingham with white cabinets, granite countertops, gray backsplash, stainless steel appliances, an island, an undermount sink, recessed-panel cabinets and subway tile backsplash
Example of a huge classic u-shaped dark wood floor eat-in kitchen design in Birmingham with white cabinets, granite countertops, gray backsplash, stainless steel appliances, an island, an undermount sink, recessed-panel cabinets and subway tile backsplash
 Hansen Architects, P.C.
Atlantic Archives
Inspiration for a timeless dark wood floor enclosed dining room remodel in Atlanta with white walls
Inspiration for a timeless dark wood floor enclosed dining room remodel in Atlanta with white walls



 J.P. Franzen Associates Architects, P.C.
Stacy Bass
Second floor hideaway for children's books and toys. Game area. Study area. Seating area. Red color calls attention to custom built-in bookshelves and storage space. Reading nook beneath sunny window invites readers of all ages.

 Peter Cadoux Architects, P.C.
Inspiration for a timeless porch remodel in New York with a roof extension

 JAMES DIXON ARCHITECT PC
Photo: Mick Hales
Inspiration for a country brick floor eat-in kitchen remodel in New York with a double-bowl sink, shaker cabinets, white cabinets, white backsplash, subway tile backsplash, stainless steel appliances and marble countertops
Inspiration for a country brick floor eat-in kitchen remodel in New York with a double-bowl sink, shaker cabinets, white cabinets, white backsplash, subway tile backsplash, stainless steel appliances and marble countertops
 MLArch
Michael Lewis Architects, PC
Location: Dobbs Ferry, New York 10522
Attic addition transforming the entry facade while increasing usable space above the second floor!


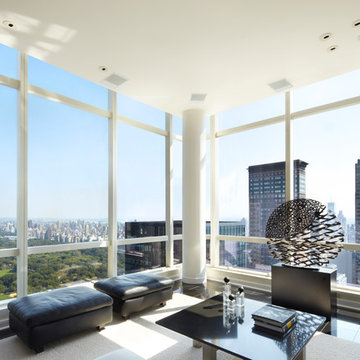
 Bromley Caldari Architects PC
 http://www.mikikokikuyama.com
Inspiration for a large contemporary open concept carpeted and white floor living room remodel in New York with white walls, no fireplace and no tv
Inspiration for a large contemporary open concept carpeted and white floor living room remodel in New York with white walls, no fireplace and no tv

 Mitchell Barnett Architect, PC
Entryway - traditional entryway idea in Nashville with a glass front door

 Beechen & Dill Homes
A custom home builder in Chicago's western suburbs, Summit Signature Homes, ushers in a new era of residential construction. With an eye on superb design and value, industry-leading practices and superior customer service, Summit stands alone. Custom-built homes in Clarendon Hills, Hinsdale, Western Springs, and other western suburbs.
3