
Search results for "Windows" in Home Design Ideas

 Strongwood
Example of a mountain style u-shaped medium tone wood floor kitchen design in Other with a double-bowl sink, raised-panel cabinets, medium tone wood cabinets, black backsplash, stainless steel appliances and black countertops
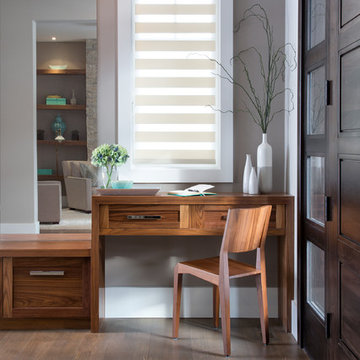
 Cruz Custom Homes
Mid-sized transitional vinyl floor entryway photo in Calgary with gray walls and a dark wood front door
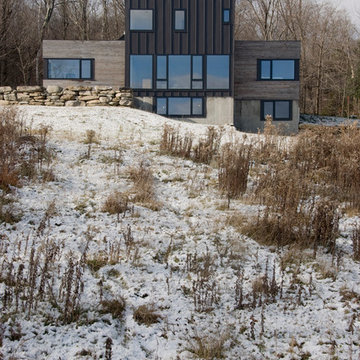
 Bluetime Collaborative
Robert Swinburne
Example of a trendy concrete exterior home design in Burlington
Example of a trendy concrete exterior home design in Burlington
Find the right local pro for your project

 Kraft Custom Construction
Built from the ground up on 80 acres outside Dallas, Oregon, this new modern ranch house is a balanced blend of natural and industrial elements. The custom home beautifully combines various materials, unique lines and angles, and attractive finishes throughout. The property owners wanted to create a living space with a strong indoor-outdoor connection. We integrated built-in sky lights, floor-to-ceiling windows and vaulted ceilings to attract ample, natural lighting. The master bathroom is spacious and features an open shower room with soaking tub and natural pebble tiling. There is custom-built cabinetry throughout the home, including extensive closet space, library shelving, and floating side tables in the master bedroom. The home flows easily from one room to the next and features a covered walkway between the garage and house. One of our favorite features in the home is the two-sided fireplace – one side facing the living room and the other facing the outdoor space. In addition to the fireplace, the homeowners can enjoy an outdoor living space including a seating area, in-ground fire pit and soaking tub.
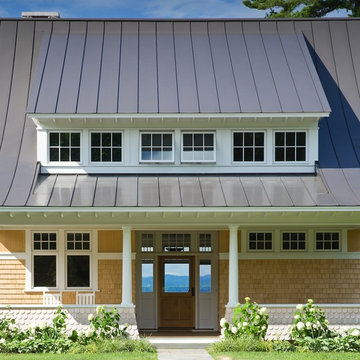


 D E Rink Construction
When our client bought their lot in Broken Top they did not build for years. Living in San Diego,they decided in 2011 to build a vacation home/ future retirement abode. Their vision included a welcoming single level with relaxing Master bedroom and bath, a kitchen/living/dining space to entertain family and friends, and an outdoor living space to enjoy the sunsets.Their vision became reality!! It also includes a wonderful second bedroom perfect for guests, with a separate entrance and a private bath with walk-in shower. The third bedroom doubles as an office with lots of windows.
The home is rustic from the front. Upon entering one notices the open floor plan and contemporary kitchen design as well as the beautiful rock fireplace and abundance of light. An extra-large island in the kitchen includes a wine cooler, bar sink, and eating area. The décor of the home is comfortable and warm. And the stunning dark Acacia wood flooring runs throughout the main living area.
This home is 3210 square feet on a single level. Natural mature landscaping surrounds the home giving it a settled-in feeling. This is a perfect home for retirees who host guests, or a small family. In this case,the couple will use it as their vacation get-away with retirement in their scope.
Ross Chandler
 Amy Trowman Design
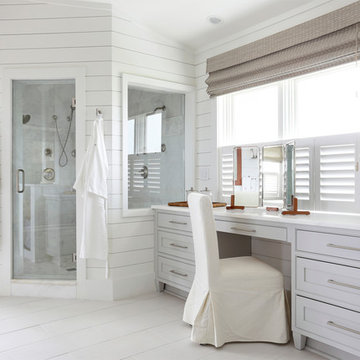
Inspiration for a coastal master gray tile painted wood floor corner shower remodel in Charleston with gray cabinets, white walls and shaker cabinets

Sponsored
Columbus, OH

HomeCraft Remodeling
Custom Craftsmanship & Build Solutions in Franklin County, Ohio
 Milo Vision Staging and Interior Design

Example of a small classic ceramic tile powder room design in Toronto with flat-panel cabinets, dark wood cabinets, a two-piece toilet, beige walls and an integrated sink

 J. Schwartz, LLC Remodeling & Fine Homebuilding
Front of the new pool house, with 3 sets of French doors, awning windows, new hardscaped patio, flagstone coping on pool.
Brian Krebs/Fred Forbes Photogroupe
 Ammirato Construction, Inc.

New Modern House Construction in Palo Alto, California. Interior Designer: Sarahliz Lawson Design Phtography: David Duncan Livingston
Bedroom - contemporary medium tone wood floor and brown floor bedroom idea in San Francisco with white walls, a ribbon fireplace and a tile fireplace
Bedroom - contemporary medium tone wood floor and brown floor bedroom idea in San Francisco with white walls, a ribbon fireplace and a tile fireplace

 Peter Salerno Inc
Peter Rymwid
Large transitional l-shaped travertine floor and beige floor eat-in kitchen photo in New York with a farmhouse sink, recessed-panel cabinets, white cabinets, beige backsplash, stainless steel appliances, soapstone countertops and travertine backsplash
Large transitional l-shaped travertine floor and beige floor eat-in kitchen photo in New York with a farmhouse sink, recessed-panel cabinets, white cabinets, beige backsplash, stainless steel appliances, soapstone countertops and travertine backsplash
 GardenWise

Landscape in the evening.
Landscape Design by J. Mark White and Architecture by Morris Day
Example of a classic stone exterior home design in DC Metro
Example of a classic stone exterior home design in DC Metro

 DreamMaker Bath and Kitchen
Bertch Kitchen Plus Cabinets
*Door style: DISTRICT
Wood Species: ALDER
Finish: FAWN MATTE
*The island is a CUSTOM PAINT COLOR called JARGON JADE MATTE sw6753
*The tile backsplash is also a custom order 3" x 6" WINSLOW WALL SIZE IN POTTER'S LOFT COLOR; JADE GREEN

Sponsored
Plain City, OH

Kuhns Contracting, Inc.
Central Ohio's Trusted Home Remodeler Specializing in Kitchens & Baths

 Woods Design Builders
Open concept kitchen - mid-sized mediterranean l-shaped dark wood floor open concept kitchen idea in Albuquerque with a double-bowl sink, raised-panel cabinets, beige backsplash, an island, medium tone wood cabinets, granite countertops and ceramic backsplash

 Neff Mill & Cabinet Inc.
Large tuscan beige two-story stone gable roof photo in San Francisco with a tile roof

 Andrew Flesher Interiors
Photograpy by Karen Melvin
Living room - small contemporary formal and open concept medium tone wood floor living room idea in Minneapolis with beige walls
Living room - small contemporary formal and open concept medium tone wood floor living room idea in Minneapolis with beige walls

 Root Architecture
Example of a large danish light wood floor and beige floor open concept kitchen design in Austin with flat-panel cabinets, white cabinets, marble countertops, white backsplash, marble backsplash, stainless steel appliances, an island, white countertops and an undermount sink

Sponsored
Fredericksburg, OH

High Point Cabinets
Columbus' Experienced Custom Cabinet Builder | 4x Best of Houzz Winner

 Francie Milano Kitchens inc.
Brookhaven "Edgemont Recessed" Cabinets and Wood Top in a Nordic White Opaque finish on Maple. Wood-Mode Premier Hardware in Oil Rubbed Bronze.
Photo: John Martinelli

 Sharkey Custom Homes, Inc.
As a Premier Home Builder. Sharkey Custom Homes Inc. has spent the last 18 years building beautiful and original homes to Lubbock TX and surrounding areas. We are committed to building homes of the highest quality while simultaneously making sure our customers needs are met or exceeded. When you choose to build the home of your dreams with us, you can rest assured that you will be treated with the respect and integrity that you and your future home deserves. Sharkey will be there at each step to make certain that your experience is a wonderful one. We also offer Remodeling, Architects, Interior Design, and Landscape Design. Home Building, Remodeling, Design, Architects, Interior Design, landscape design, Land, Lots, Pools, Painting, Patios, Floor Covering, Granite, Wallpaper, Fireplaces, Lighting, Appliances, Roofing, Chimneys, Iron Doors, Railing, Staircase, cabinets, trim carpentry, Audio, Video, theaters, fountains, windows, bathroom fixtures, mirrors, hardware, crown molding, tubs, sinks, faucets, ceiling fans, garage doors, heating, air conditioning, shutters, texture, faux finish, vent hood, tile, porcelain, clay, stucco, stone,travertine, concrete, fencing, waterfalls,
 Kate Maloney Interior Design
Michael J. Lee
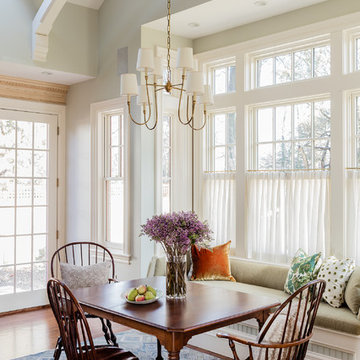
Ornate medium tone wood floor and brown floor dining room photo in Boston with gray walls
Ornate medium tone wood floor and brown floor dining room photo in Boston with gray walls
108