
Search results for "Windows" in Home Design Ideas

 Ed Hughey, Architect & Realtor
 http://dennisburnettphotography.com
Small transitional white two-story brick exterior home photo in Austin with a shingle roof
Small transitional white two-story brick exterior home photo in Austin with a shingle roof

 KraftMaster Renovations
Transitional style U-shaped kitchen has all the counter space you could ever want with two-toned cabinet colors. This kitchen has two dishwashers and two full size sinks for all your food prep and clean-up needs.
Photos by Chris Veith

 Signature Custom Homes
In our Contemporary Bellevue Residence we wanted the aesthetic to be clean and bright. This is a similar plan to our Victoria Crest home with a few changes and different design elements. Areas of focus; large open kitchen with waterfall countertops and awning upper flat panel cabinets, elevator, interior and exterior fireplaces, floating flat panel vanities in bathrooms, home theater room, large master suite and rooftop deck.
Photo Credit: Layne Freedle
Find the right local pro for your project

 RW Anderson Homes
Example of a small cottage dark wood floor and brown floor kitchen/dining room combo design in Seattle with beige walls and no fireplace

 Palm Beach Enclosures
Inspiration for a large timeless indoor rectangular and concrete lap pool remodel in Orange County
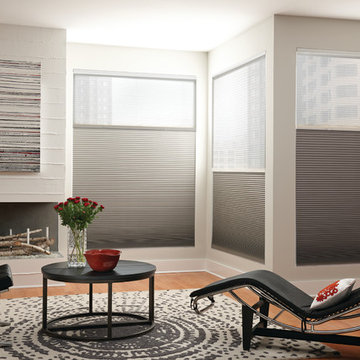
 Couture Window Fashions
Cellular Shades
The different styles of modern taste Couture has designed various styles that meet today’s tastes, which are all capable of effectively satisfying the different needs for performing, functioning and appealing qualities.

 Best Blinds
Mid-sized elegant ceramic tile and beige floor great room photo in Los Angeles with beige walls and no fireplace



 Winkelman Architecture
Jeff Roberts Imaging
Mid-sized mountain style u-shaped brown floor and dark wood floor eat-in kitchen photo in Portland Maine with shaker cabinets, blue cabinets, soapstone countertops, paneled appliances, no island and window backsplash
Mid-sized mountain style u-shaped brown floor and dark wood floor eat-in kitchen photo in Portland Maine with shaker cabinets, blue cabinets, soapstone countertops, paneled appliances, no island and window backsplash
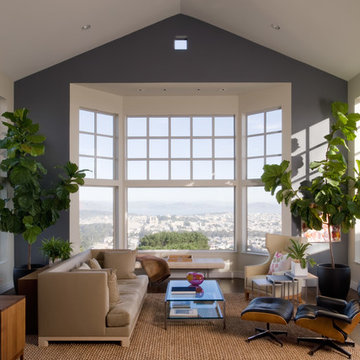
Inspiration for a mid-sized transitional formal and open concept dark wood floor living room remodel in San Francisco with gray walls, no fireplace and no tv

 TLG Doors and Hardware
Custom Sapele Double Door, Privacy Glass With Wrought Iron Grills, Baldwin Elkhorn Hardware
Transitional entryway photo in Charlotte with a medium wood front door
Transitional entryway photo in Charlotte with a medium wood front door

 Pinnacle Custom Builders, Inc.
Large windows with custom hide-away blinds allow tons of natural light into this bright and open bedroom. The fun modular rug is made with recycled carpet.

 Tamara Eaton Design
Kids' room - transitional girl dark wood floor and brown floor kids' room idea in New York with gray walls

 Misiaszek Turpin pllc
Resting upon a 120-acre rural hillside, this 17,500 square-foot residence has unencumbered mountain views to the east, south and west. The exterior design palette for the public side is a more formal Tudor style of architecture, including intricate brick detailing; while the materials for the private side tend toward a more casual mountain-home style of architecture with a natural stone base and hand-cut wood siding.
Primary living spaces and the master bedroom suite, are located on the main level, with guest accommodations on the upper floor of the main house and upper floor of the garage. The interior material palette was carefully chosen to match the stunning collection of antique furniture and artifacts, gathered from around the country. From the elegant kitchen to the cozy screened porch, this residence captures the beauty of the White Mountains and embodies classic New Hampshire living.
Photographer: Joseph St. Pierre



 Winn Wittman Architecture A.I.A.
Inspiration for a mid-sized contemporary master dark wood floor and brown floor bedroom remodel in Austin with gray walls and no fireplace
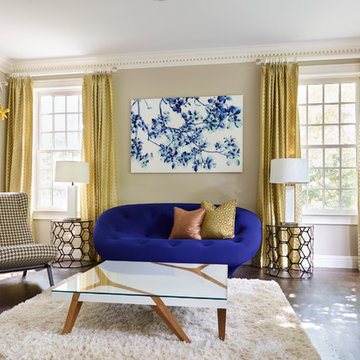
 No Longer In Business
The modern Ploum Settee in a bold blue fabric anchors the room. To mirror the white lacquer and wood from the opposite end of the house in the kitchen we used a this white lacquer and mangrove wood table. Again the juxtaposition of modern and traditional is used in the side chair. The contemporary shape is upholstered with an large houndstooth fabric. The art piece is another use of nature to bring the outside in. This piece is by Jackie Battenfield. Since there are lot of kids in the family the use of whimsical sculptures representing childhood games and fun from the artist Kaiser Suidan spill down the wall effortlessly.

 James Merrell Architects, P.C.
Jeff Heatley
Bathroom - large modern master concrete floor and gray floor bathroom idea in New York with flat-panel cabinets, white cabinets, white walls, an undermount sink, concrete countertops and a hinged shower door
Bathroom - large modern master concrete floor and gray floor bathroom idea in New York with flat-panel cabinets, white cabinets, white walls, an undermount sink, concrete countertops and a hinged shower door

 Miller-Roodell Architects Ltd
Audrey Hall
Inspiration for a rustic master medium tone wood floor bedroom remodel in Other with white walls and no fireplace
Inspiration for a rustic master medium tone wood floor bedroom remodel in Other with white walls and no fireplace

Sponsored
Columbus, OH

Hope Restoration & General Contracting
Columbus Design-Build, Kitchen & Bath Remodeling, Historic Renovations
 D.K. Boos Glass Inc
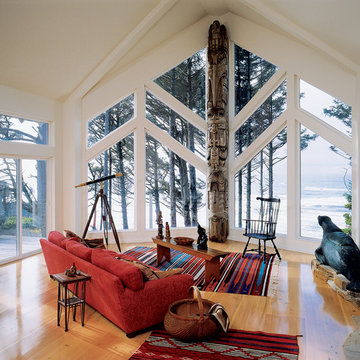
Example of a large southwest open concept dark wood floor living room design in Seattle with white walls, no fireplace and no tv
 Earth Stone, Inc

Inspiration for a mid-century modern dark wood floor kitchen remodel in Los Angeles with an undermount sink, flat-panel cabinets, white cabinets, gray backsplash, stainless steel appliances and an island
 Leah Atkins Design, LLC

Example of a classic dark wood floor and brown floor kitchen design in Atlanta with a farmhouse sink, raised-panel cabinets, beige cabinets, beige backsplash, subway tile backsplash, stainless steel appliances, an island and multicolored countertops
110