
Search results for "Windows" in Home Design Ideas

 Hugh Jefferson Randolph Architects
Example of a minimalist kitchen design in Austin with a farmhouse sink, flat-panel cabinets, white cabinets and stainless steel appliances
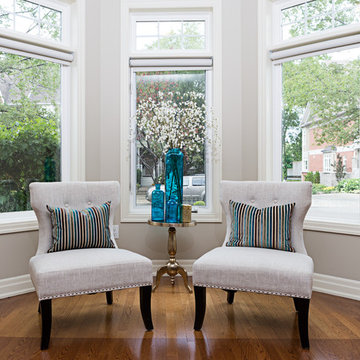
 Su Casa Home Staging & ReDesign
Trish Watson, Owner and Property Stylist with Su Casa Home Staging & ReDesign, is a certified, award-winning staging professional.
She combines her love of style and design to create stunning spaces that sell for above listing every time.
Trish services the Oakville, Mississauga, Burlington and surrounding areas and provides both occupied and vacant home staging services. Her niche is vacant homes because she loves the blank slate upon which she can “tell the story of the home”. She loves to create a lifestyle so any potential buyer walking through the home can envision themselves living in that home.
Su Casa works with both realtors and homeowners to help increase property value and speed of sale. Please do not hesitate to reach out and schedule and appointment with Trish today!
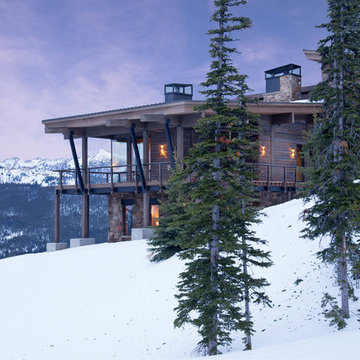
 Centre Sky Architecture Ltd
Photos by Whitney Kamman
Example of a large mountain style gray two-story wood house exterior design in Other with a shed roof and a mixed material roof
Example of a large mountain style gray two-story wood house exterior design in Other with a shed roof and a mixed material roof
Find the right local pro for your project

 RLH Studio
Steve Henke
Mid-sized elegant formal and enclosed light wood floor living room photo in Minneapolis with beige walls, a standard fireplace, a stone fireplace and no tv
Mid-sized elegant formal and enclosed light wood floor living room photo in Minneapolis with beige walls, a standard fireplace, a stone fireplace and no tv
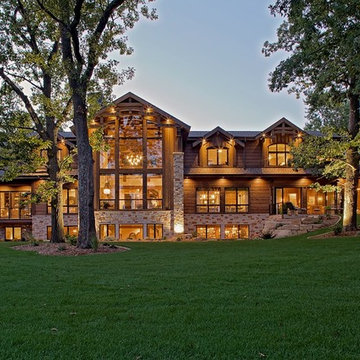
 Wisconsin Log Homes Inc
Example of a mountain style brown three-story mixed siding exterior home design in Other with a shingle roof

Kitchen - traditional dark wood floor kitchen idea in Chicago with an undermount sink, raised-panel cabinets, beige cabinets, paneled appliances and an island
 User

UserGreat room - mid-sized eclectic medium tone wood floor great room idea in Los Angeles with white walls and no fireplace

Sponsored
Westerville, OH

Custom Home Works
Franklin County's Award-Winning Design, Build and Remodeling Expert
 Carlos Delgado Architect
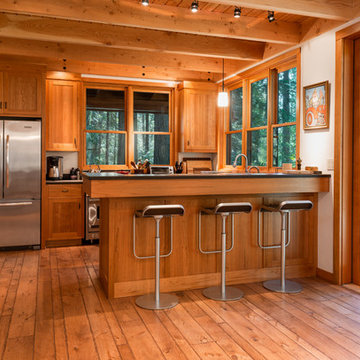
Open concept kitchen - mid-sized rustic galley medium tone wood floor and brown floor open concept kitchen idea in Other with shaker cabinets, medium tone wood cabinets, window backsplash, stainless steel appliances, a peninsula and black countertops

 Charlie & Co. Design, Ltd
Example of a trendy master carpeted and beige floor bedroom design in Minneapolis with white walls and no fireplace

 Boxwood Avenue
Modern farmhouse kitchen with patterned tile backsplash, wood island, shaker cabinets, and La Cornue stove. With white concrete countertops and a beautiful wall of marble tile!
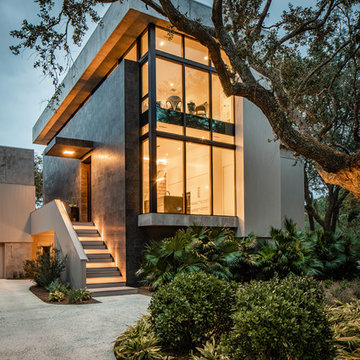
 Cumulus Architecture + Design LLC
Inspiration for a contemporary gray two-story house exterior remodel in Charleston

 Faure Halvorsen Architects
Example of a mid-sized mountain style dark wood floor and brown floor kitchen/dining room combo design in Other with white walls
 Teri Fotheringham Photography
Teri Fotheringham Photography
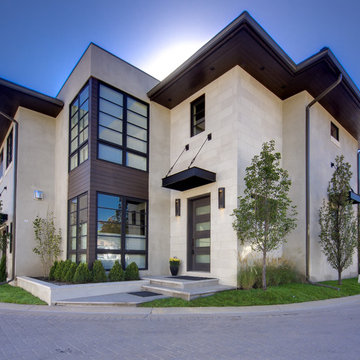
Example of a trendy beige two-story exterior home design in Denver
Example of a trendy beige two-story exterior home design in Denver

Sponsored
Columbus, OH

Hope Restoration & General Contracting
Columbus Design-Build, Kitchen & Bath Remodeling, Historic Renovations

 Alair Homes Clemson
Modern functionality meets rustic charm in this expansive custom home. Featuring a spacious open-concept great room with dark hardwood floors, stone fireplace, and wood finishes throughout.
 Rivers Spencer

Elegant formal living room photo in New Orleans with gray walls, no fireplace and no tv
 Robin's Nest Interiors
Steven Long

Example of a mid-sized classic boy carpeted kids' room design in Nashville with blue walls
Example of a mid-sized classic boy carpeted kids' room design in Nashville with blue walls
 Eminent Interior Design

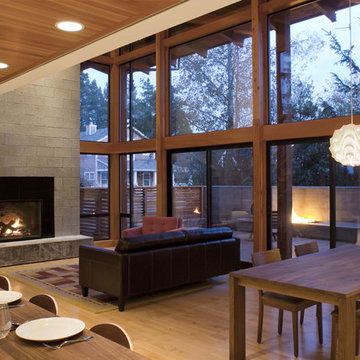
Elegant open concept dark wood floor living room photo in Minneapolis with beige walls, a standard fireplace and a stone fireplace

Sponsored
Sunbury, OH

J.Holderby - Renovations
Franklin County's Leading General Contractors - 2X Best of Houzz!

 Clean Design
Photo Credit: Regan Wood Photography

Kids' room - transitional girl carpeted and gray floor kids' room idea in New York with gray walls
Kids' room - transitional girl carpeted and gray floor kids' room idea in New York with gray walls
 NARI Silicon Valley Chapter
Nicole Guilbert of Case Design/Remodeling, Brian Thompson Drywall, The Tile & Grout King, and University Electric Home Appliance Center

Example of a transitional l-shaped dark wood floor and brown floor kitchen design in San Francisco with an undermount sink, medium tone wood cabinets, multicolored backsplash, stainless steel appliances, an island, white countertops and shaker cabinets
Example of a transitional l-shaped dark wood floor and brown floor kitchen design in San Francisco with an undermount sink, medium tone wood cabinets, multicolored backsplash, stainless steel appliances, an island, white countertops and shaker cabinets
121