
Search results for "Windows" in Home Design Ideas

 Heller & Associates
The stunning two story dining room in this Bloomfield Hills home, completed in 2015, allows the twenty foot wall of windows and the breathtaking lake views beyond to take center stage as the key focal point. Twin built in buffets grace the two side walls, offering substantial storage and serving space for the generously proportioned room. The floating cabinets are topped with leathered granite mitered countertops in Fantasy Black. The backsplashes feature Peau de Béton, lightweight fiberglass reinforced concrete panels, in a dynamic Onyx finish for a sophisticated industrial look. The custom walnut table sports a metal edge binding, furthering the modern industrial theme of the buffets. The soaring ceiling is treated to a stepped edge detail with indirect LED strip lighting above to provide ambient light to accent the scene below.
 KISTLER & KNAPP BUILDERS
Hart Associates Architects

Inspiration for a mid-sized victorian gray two-story wood gable roof remodel in Boston
Inspiration for a mid-sized victorian gray two-story wood gable roof remodel in Boston
 Legacy Shading
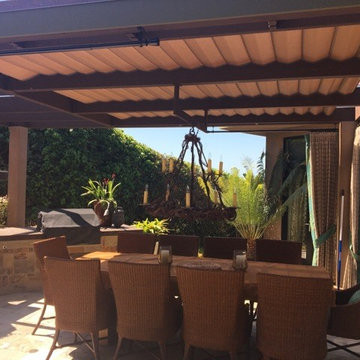
Patio kitchen - mid-sized mediterranean backyard stone patio kitchen idea in San Diego with a pergola
Find the right local pro for your project
 Frauntaine Delafield with Allied Stone, Inc.

Double front door - mediterranean double front door idea in Dallas
 Kevin Sonoff
Contemporary bathroom with vintage sink

Bathroom - mid-sized contemporary master white tile and subway tile ceramic tile and gray floor bathroom idea in Portland with black cabinets, white walls, an undermount sink, white countertops and shaker cabinets
Bathroom - mid-sized contemporary master white tile and subway tile ceramic tile and gray floor bathroom idea in Portland with black cabinets, white walls, an undermount sink, white countertops and shaker cabinets
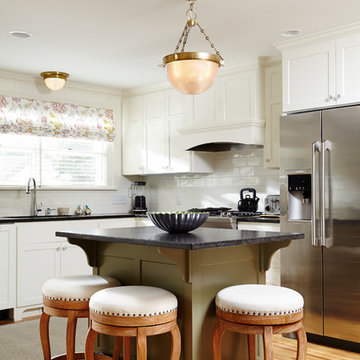
 Filla Green Design + Build
Elegant l-shaped medium tone wood floor kitchen photo in Minneapolis with shaker cabinets, white cabinets, granite countertops, white backsplash, subway tile backsplash, stainless steel appliances and an island

 Cindy Hayes
Large beach style beige two-story wood exterior home photo in Providence with a shingle roof



 Leonid Furmansky Architectural Photographer
Trendy dark wood floor living room photo in Austin with white walls


 User
UserLori Hamilton
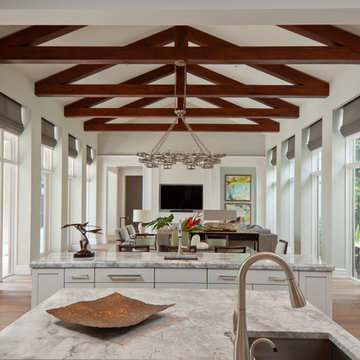
Open concept kitchen - transitional light wood floor open concept kitchen idea in Miami with an undermount sink, two islands, flat-panel cabinets and white cabinets
Open concept kitchen - transitional light wood floor open concept kitchen idea in Miami with an undermount sink, two islands, flat-panel cabinets and white cabinets
 SLC Architect LLC
Photographer: Holger Obenaus
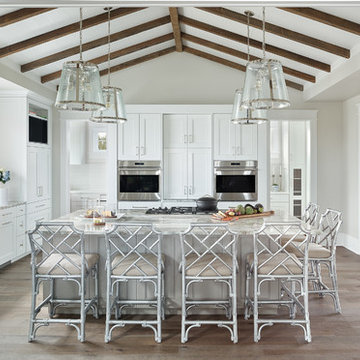
Inspiration for a coastal medium tone wood floor kitchen remodel in Charleston with a farmhouse sink, recessed-panel cabinets, white cabinets, white backsplash, subway tile backsplash, stainless steel appliances, an island and gray countertops
Inspiration for a coastal medium tone wood floor kitchen remodel in Charleston with a farmhouse sink, recessed-panel cabinets, white cabinets, white backsplash, subway tile backsplash, stainless steel appliances, an island and gray countertops
 Fred Marshall Painting
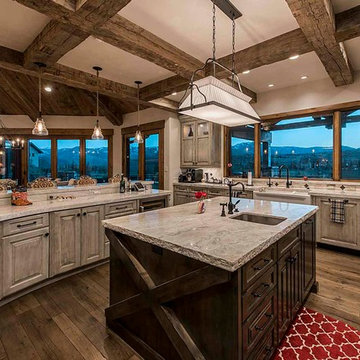
Kitchen - rustic medium tone wood floor kitchen idea in Salt Lake City with an undermount sink and raised-panel cabinets

Example of a large trendy open concept and formal light wood floor living room design in Chicago with white walls and a two-sided fireplace

Sponsored
Sunbury, OH

J.Holderby - Renovations
Franklin County's Leading General Contractors - 2X Best of Houzz!
 Lessler's Draperies & Design Inc.

Large transitional formal and enclosed travertine floor and beige floor living room photo in San Diego with beige walls, no fireplace and no tv
 DW Distinctive Properties
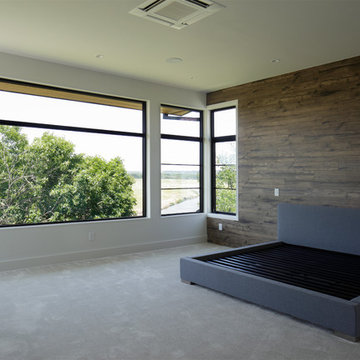
Bedroom - large modern master carpeted bedroom idea in Dallas with beige walls and no fireplace
 Jim Schmid Photography
Jim Schmid Photography

Kitchen - traditional kitchen idea in Charlotte with an undermount sink, shaker cabinets, beige cabinets, multicolored backsplash, mosaic tile backsplash, stainless steel appliances and an island
Kitchen - traditional kitchen idea in Charlotte with an undermount sink, shaker cabinets, beige cabinets, multicolored backsplash, mosaic tile backsplash, stainless steel appliances and an island


 JAUREGUI Architecture Interiors Construction
Piston Design

Example of a tuscan hallway design in Austin with orange walls
Example of a tuscan hallway design in Austin with orange walls

 Faulkner Perrin Custom Homes
Transitional gray two-story exterior home idea in Dallas with a shingle roof


143