
Search results for "Windows" in Home Design Ideas

 JW Construction

Example of a transitional dark wood floor and brown floor great room design in Boston with gray walls

Find the right local pro for your project

 Artistic Interior Design/Amy N. Lee, ASID
Bathroom - large contemporary master gray floor and slate floor bathroom idea in Charlotte with flat-panel cabinets, white cabinets, a two-piece toilet, white walls, an integrated sink, white countertops, quartz countertops and a hinged shower door
 Total Window, Inc.

Mid-sized transitional guest marble floor and beige floor bedroom photo in Miami with white walls and no fireplace

 Budget Blinds of Springfield
Example of a mid-sized classic dark wood floor and brown floor enclosed dining room design in Boston with red walls and no fireplace

 Sabrina Alfin Interiors
Dean J. Birinyi Photography, copyright 2012-2014
Kitchen - traditional kitchen idea in San Francisco with an undermount sink, shaker cabinets, white cabinets, multicolored backsplash, mosaic tile backsplash and paneled appliances
Kitchen - traditional kitchen idea in San Francisco with an undermount sink, shaker cabinets, white cabinets, multicolored backsplash, mosaic tile backsplash and paneled appliances


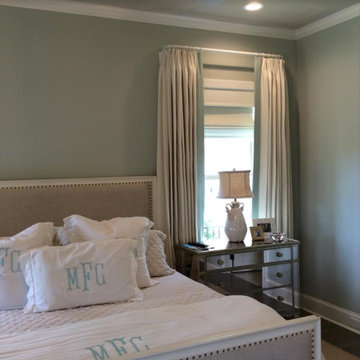
 Jeannine's Draperies & Interiors
Bedroom - mid-sized transitional master dark wood floor bedroom idea in Nashville with gray walls

 Refined Interior Staging Solutions
Modern Farmhouse living with high end finishes
Matthew Anderson, Elite Home Images Photographer
Large transitional formal and open concept brown floor and dark wood floor living room photo in Kansas City with gray walls, a standard fireplace, a wood fireplace surround and no tv
Large transitional formal and open concept brown floor and dark wood floor living room photo in Kansas City with gray walls, a standard fireplace, a wood fireplace surround and no tv
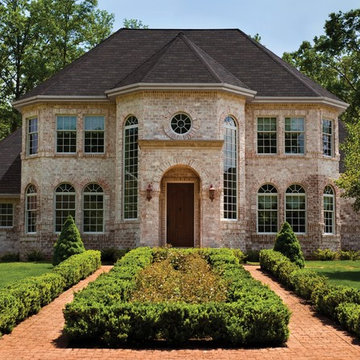


 John Buchan Homes
Kitchen - transitional medium tone wood floor kitchen idea in Seattle with shaker cabinets, white cabinets, white backsplash, subway tile backsplash, paneled appliances, an island and gray countertops
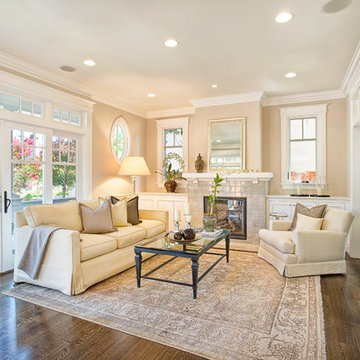
 Carolyn Woods Design Inc.
Elegant formal and enclosed living room photo in San Francisco with beige walls, a standard fireplace and a tile fireplace
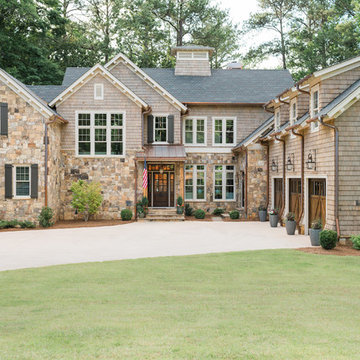


 Blazeks Home Furnishings
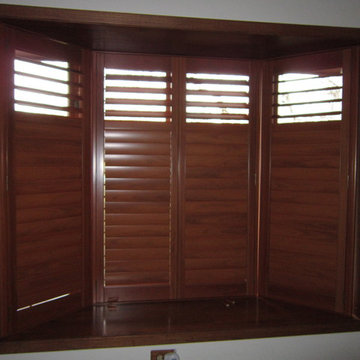
Hunter Douglas New Style faux wood Shutters with rear tilt bar.
Divider rail 3/4" up from bottom to have additional privacy while still having light coming in the top.
 Solar Art Window Film
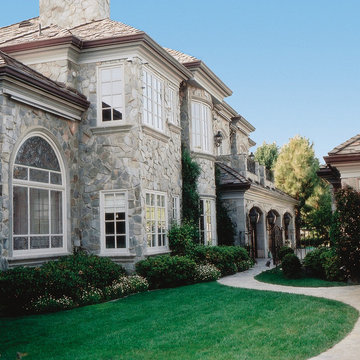
Back of large family home with window film installed could help save energy and help with solar heat control in the summer and winter Photo Courtesy of Eastman
 Sogno Design Group
Photo by: Michele Lee Wilson
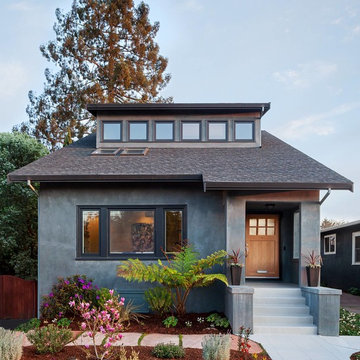
Transitional gray one-story exterior home idea in San Francisco with a shingle roof
Transitional gray one-story exterior home idea in San Francisco with a shingle roof
 Kim Raymond Architects, Inc.

Southeast view of the exterior.
Photo by Michael Brands
Large rustic multicolored three-story wood house exterior idea in Denver with a shed roof and a metal roof
Large rustic multicolored three-story wood house exterior idea in Denver with a shed roof and a metal roof

Sponsored
Plain City, OH

Kuhns Contracting, Inc.
Central Ohio's Trusted Home Remodeler Specializing in Kitchens & Baths

 Sincerely Yours Interiors by Kay
Hallway - mid-sized traditional medium tone wood floor and brown floor hallway idea in Other with red walls

 EDGE Design LLC
Example of a trendy open concept family room design in New York with white walls, no fireplace and a wall-mounted tv

 Budget Blinds of Old Saybrook
Roman shades come in a variety of different fabric and pattern to suit any room's style.
Mid-sized beach style medium tone wood floor and brown floor hallway photo in Bridgeport with gray walls
Mid-sized beach style medium tone wood floor and brown floor hallway photo in Bridgeport with gray walls
144