
Search results for "Windows" in Home Design Ideas
 Beautiful Chaos Interior Design & Styling

Mid-sized farmhouse gray floor entryway photo in Minneapolis with blue walls and a glass front door
 Gosnell Architecture, LLC
Rebecca Lehde

Example of a trendy open concept living room design in Other with a standard fireplace and a tv stand
Example of a trendy open concept living room design in Other with a standard fireplace and a tv stand
 Brian Charles Alim, Inc.
Design Concept
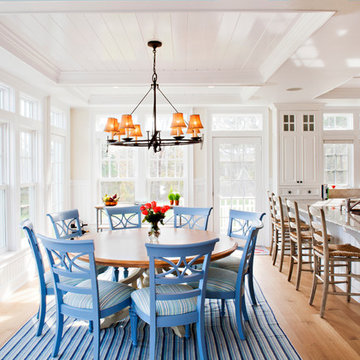
Inspiration for a coastal light wood floor kitchen/dining room combo remodel in Boston with white walls
Inspiration for a coastal light wood floor kitchen/dining room combo remodel in Boston with white walls
Find the right local pro for your project


 Fawn Galli Interiors
Inspiration for a timeless l-shaped kitchen remodel in New York with beaded inset cabinets, white cabinets, metallic backsplash and an island

Inspiration for a coastal light wood floor and beige floor living room remodel in San Francisco with white walls, a standard fireplace and a tile fireplace
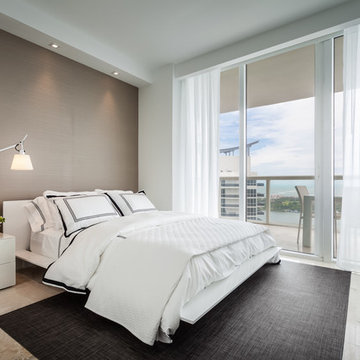
 StyleHaus Design
StyleHaus Design
Pictures by Emilio Collavino
Inspiration for a contemporary bedroom remodel in Miami with gray walls
Inspiration for a contemporary bedroom remodel in Miami with gray walls

Sponsored
Fredericksburg, OH

High Point Cabinets
Columbus' Experienced Custom Cabinet Builder | 4x Best of Houzz Winner
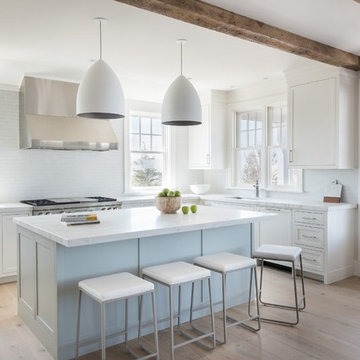
 Cindy Hayes
Kitchen - mid-sized coastal l-shaped light wood floor and beige floor kitchen idea in Providence with an undermount sink, white cabinets, marble countertops, white backsplash, glass tile backsplash, stainless steel appliances, an island and shaker cabinets

 COASTAL CABINETS
Trendy l-shaped light wood floor and beige floor eat-in kitchen photo in Other with stainless steel appliances, two islands and flat-panel cabinets
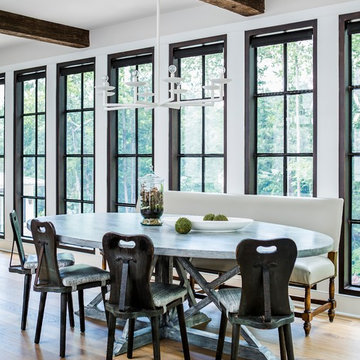
 Yvonne McFadden LLC
Jeff Herr Photography
Dining room - coastal light wood floor dining room idea in Atlanta with white walls
Dining room - coastal light wood floor dining room idea in Atlanta with white walls

 Jim Quigley Custom Homes LLC
Large transitional l-shaped porcelain tile and beige floor dedicated laundry room photo in Oklahoma City with a farmhouse sink, shaker cabinets, white cabinets, quartz countertops, beige walls, a side-by-side washer/dryer and beige countertops

 Nathan Taylor for Obelisk Home
Obelisk Home was given the challenge of creating a 4 year old boys bedroom using their existing furniture, but make it feel grown up. The little boy is very active. We selected new bedding, a rug, art, lighting, a custom paint color, and re-invented simple furniture to make a little boy’s paradise. Grays, oranges, blues and creams were selected to coordinate a shared bath used by a young boy and a newborn sister. Tile, decorative tile and wallpaper were the key in creating a well-blended space. The finishes chosen are all family friendly and will grow with both of the children.
Photos by Jeremy Mason McGraw
 User
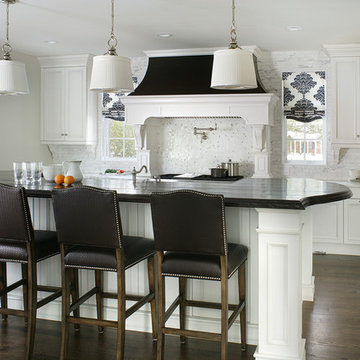
UserInspiration for a transitional galley dark wood floor kitchen remodel in New York with recessed-panel cabinets, white backsplash and an island

Sponsored
Fredericksburg, OH
High Point Cabinets
Columbus' Experienced Custom Cabinet Builder | 4x Best of Houzz Winner
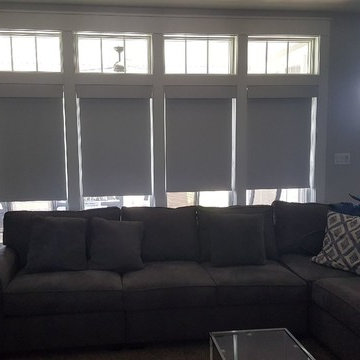
 Budget Blinds of Cedar Falls / Waterloo, IA
Budget Blinds blackout roller shades, photo credit installer Adam Brannick
Example of a large trendy open concept carpeted and gray floor living room design in Cedar Rapids with gray walls, a standard fireplace and a wall-mounted tv
Example of a large trendy open concept carpeted and gray floor living room design in Cedar Rapids with gray walls, a standard fireplace and a wall-mounted tv

 Nies Homes
Shane Organ Photo
Example of a large trendy u-shaped dark wood floor open concept kitchen design in Wichita with an undermount sink, flat-panel cabinets, dark wood cabinets, white backsplash, stainless steel appliances, two islands, solid surface countertops and porcelain backsplash
Example of a large trendy u-shaped dark wood floor open concept kitchen design in Wichita with an undermount sink, flat-panel cabinets, dark wood cabinets, white backsplash, stainless steel appliances, two islands, solid surface countertops and porcelain backsplash
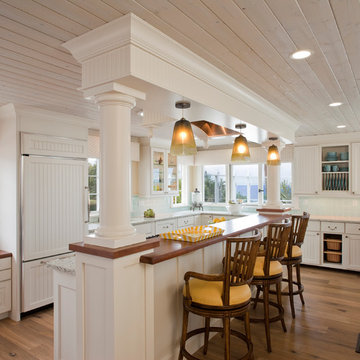
Example of a beach style l-shaped medium tone wood floor kitchen design in San Diego with recessed-panel cabinets, white cabinets, blue backsplash and paneled appliances
 Kimberly Mockert
Matthew Niemann Photography
www.matthewniemann.com

Inspiration for a country l-shaped medium tone wood floor kitchen remodel in Other with a farmhouse sink, shaker cabinets, white cabinets, white backsplash, subway tile backsplash, stainless steel appliances, an island and green countertops
Inspiration for a country l-shaped medium tone wood floor kitchen remodel in Other with a farmhouse sink, shaker cabinets, white cabinets, white backsplash, subway tile backsplash, stainless steel appliances, an island and green countertops

Sponsored
Sunbury, OH

J.Holderby - Renovations
Franklin County's Leading General Contractors - 2X Best of Houzz!
 Jenny Martin Design
Joshua Lawrence

Mid-sized danish l-shaped light wood floor and beige floor kitchen photo in Vancouver with flat-panel cabinets, white cabinets, quartzite countertops, white backsplash, stainless steel appliances, an island, white countertops and stone slab backsplash
Mid-sized danish l-shaped light wood floor and beige floor kitchen photo in Vancouver with flat-panel cabinets, white cabinets, quartzite countertops, white backsplash, stainless steel appliances, an island, white countertops and stone slab backsplash

Freestanding bathtub - traditional ceramic tile porcelain tile freestanding bathtub idea in Denver with raised-panel cabinets, beige walls, an undermount sink and dark wood cabinets
 Karen Kempf Interiors

With a complete gut and remodel, this home was taken from a dated, traditional style to a contemporary home with a lighter and fresher aesthetic. The interior space was organized to take better advantage of the sweeping views of Lake Michigan. Existing exterior elements were mixed with newer materials to create the unique design of the façade.
Photos done by Brian Fussell at Rangeline Real Estate Photography
176