
Search results for "Windows" in Home Design Ideas

 Ashley Campbell Interior Design
Emily Minton Redfield
Example of a trendy multicolored tile corner shower design in Denver with an undermount tub
Example of a trendy multicolored tile corner shower design in Denver with an undermount tub

 William T Baker
James Lockhart photo
Huge tuscan open concept and formal dark wood floor and brown floor living room photo in Atlanta with beige walls, a standard fireplace, a stone fireplace and no tv
Huge tuscan open concept and formal dark wood floor and brown floor living room photo in Atlanta with beige walls, a standard fireplace, a stone fireplace and no tv

 Jim Boles Custom Homes
Tuscan brown tile alcove shower photo in Austin with raised-panel cabinets, dark wood cabinets and brown walls
Find the right local pro for your project

 Sendero Homes
Example of a large tuscan white two-story stone exterior home design in Austin with a tile roof
 Dillard-Jones Builders

Custom mountain rustic lake home located in The Cliffs at Keowee Springs with ample outdoor living
Example of a huge mountain style gray three-story exterior home design in Other with a shingle roof
Example of a huge mountain style gray three-story exterior home design in Other with a shingle roof
 Purple Cherry Architecture & Interiors

Single front door - traditional gray floor single front door idea in Baltimore with gray walls and a gray front door
 Storey Design
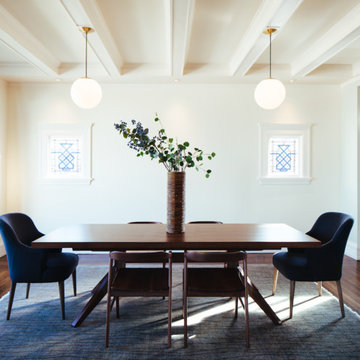
Chairs and design components highlight the unique pocket stained glass windows
Photo Credit: Helynn Ospina
Mid-sized transitional dark wood floor kitchen/dining room combo photo in San Francisco with beige walls
Mid-sized transitional dark wood floor kitchen/dining room combo photo in San Francisco with beige walls

Sponsored
Columbus, OH

Hope Restoration & General Contracting
Columbus Design-Build, Kitchen & Bath Remodeling, Historic Renovations
 EK Interiors
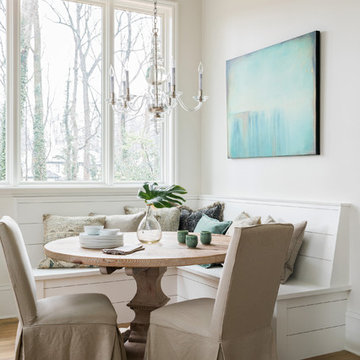
Inspiration for a coastal medium tone wood floor dining room remodel in Atlanta with white walls and no fireplace
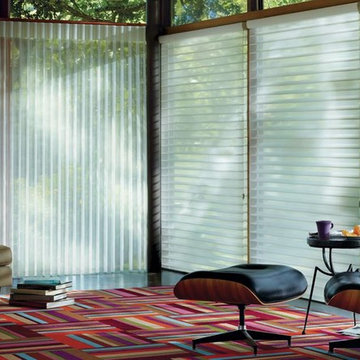
 Alleen Custom Window Treatments
Inspiration for a mid-sized contemporary open concept concrete floor and gray floor living room remodel in Toronto with no fireplace

 Lenox House Design
Spacecrafting Inc
Bedroom - contemporary medium tone wood floor and brown floor bedroom idea in Minneapolis with white walls
Bedroom - contemporary medium tone wood floor and brown floor bedroom idea in Minneapolis with white walls

 Grothouse Wood Countertops
Countertop Wood: Zebrawood
Construction Style: Flat Grain
Countertop Thickness: 1 3/4"
Size: 49" x 37 1/4" mitered to 49" x 96 3/4" mitered to 49" x 37 1/4"
Countertop Edge Profile: 1/8” Roundover on the top horizontal edges, bottom horizontal edges, and vertical corners
Wood Countertop Finish: Durata® Waterproof Permanent Finish in Satin sheen
Wood Stain: Natural Wood – No Stain
Designer: Karen Kassen, CMKBD, ASID, of Kitchens Unlimited
Job: 13823
Countertop Options: Integrated multi-outlet plug strip under the counter overhang
Complimentary Countertops: Polished Marble
Grothouse also crafted a matching flat grain Zebrawood counter for the Butler’s pantry.

 Sims Luxury Builders
Kitchen - french country l-shaped kitchen idea in Houston with a farmhouse sink, raised-panel cabinets, beige cabinets, metallic backsplash, stainless steel appliances and an island

 Kristina Crestin Design
Jared Kuzia Photography
Cottage gray floor kitchen photo in Manchester with shaker cabinets, blue cabinets, concrete countertops, window backsplash and an island
Cottage gray floor kitchen photo in Manchester with shaker cabinets, blue cabinets, concrete countertops, window backsplash and an island


 User

UserA soft aqua blue and metallic gold wallcovering wraps this serene master bathroom. Antique brass hardware adorning the cream cabinetry adds lustrous sheen. Sitting atop the ivory tiled floor is a distressed black Chippendale bench covered in a knot-inspired print of greyed aqua and green.
 Trane Residential
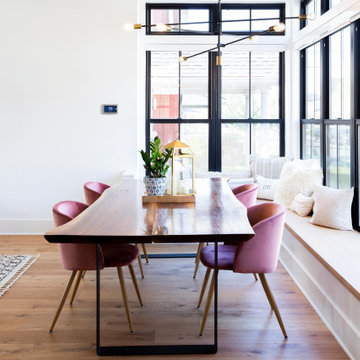
Inspiration for a large contemporary medium tone wood floor and brown floor dining room remodel in Charlotte with white walls
 Reed Design Group

Large mountain style formal and open concept gray floor living room photo in Denver with a standard fireplace, gray walls, a stone fireplace and no tv
 Robert Paige Cabinetry LLC
Photography by William Quarles
Cabinetry designed and built by Robert Paige Cabinetry

Open concept kitchen - mid-sized transitional l-shaped light wood floor open concept kitchen idea in Charleston with shaker cabinets, white cabinets, wood countertops, gray backsplash, stainless steel appliances, a single-bowl sink, glass tile backsplash and an island
Open concept kitchen - mid-sized transitional l-shaped light wood floor open concept kitchen idea in Charleston with shaker cabinets, white cabinets, wood countertops, gray backsplash, stainless steel appliances, a single-bowl sink, glass tile backsplash and an island


 Dyna Builders

Example of a trendy u-shaped light wood floor and beige floor kitchen design in Seattle with flat-panel cabinets, paneled appliances, an undermount sink, light wood cabinets, beige backsplash, window backsplash, a peninsula and beige countertops
 Planning and Building, Inc
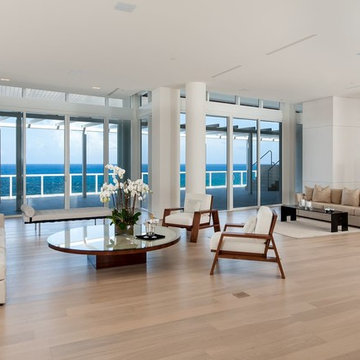
Living room - contemporary formal and open concept light wood floor living room idea in Miami
180