
Search results for "Windows" in Home Design Ideas
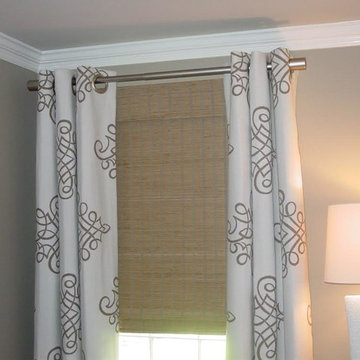
 Jeannine's Draperies & Interiors
fabricated by Jeannine's Draperies & Interiors
Designed by Imago Designs
Example of a mid-sized trendy master dark wood floor bedroom design in Nashville with gray walls and no fireplace
Example of a mid-sized trendy master dark wood floor bedroom design in Nashville with gray walls and no fireplace

 Collective Design
Mountain style master gray tile gray floor freestanding bathtub photo in Denver with black cabinets, gray walls, a vessel sink, marble countertops and flat-panel cabinets
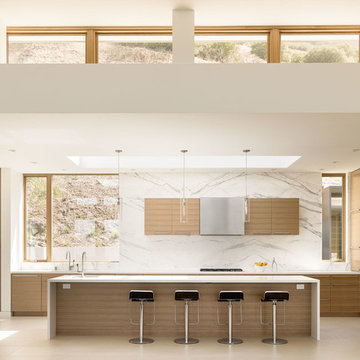
 John Maniscalco Architecture
Blake Marvin
Trendy kitchen photo in San Francisco with flat-panel cabinets, light wood cabinets, white backsplash, paneled appliances and an island
Trendy kitchen photo in San Francisco with flat-panel cabinets, light wood cabinets, white backsplash, paneled appliances and an island
Find the right local pro for your project
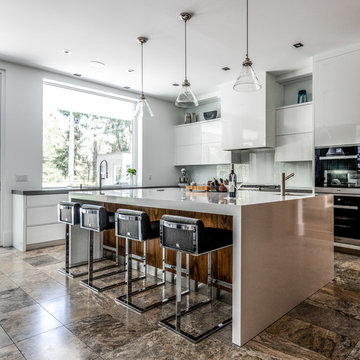
 Top Notch Cabinets Inc
Dialogue Design
Example of a trendy l-shaped brown floor kitchen design in Toronto with an undermount sink, flat-panel cabinets, white cabinets, white backsplash, glass sheet backsplash, black appliances, an island and white countertops
Example of a trendy l-shaped brown floor kitchen design in Toronto with an undermount sink, flat-panel cabinets, white cabinets, white backsplash, glass sheet backsplash, black appliances, an island and white countertops
 User
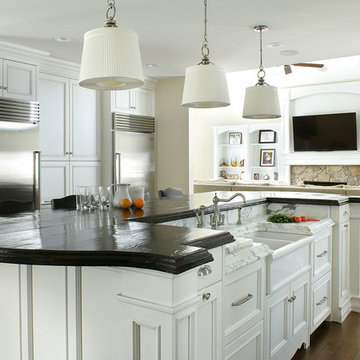
UserInspiration for a transitional galley medium tone wood floor open concept kitchen remodel in New York with a farmhouse sink, shaker cabinets, stainless steel appliances and an island
 Massucco Warner Miller Interior Design
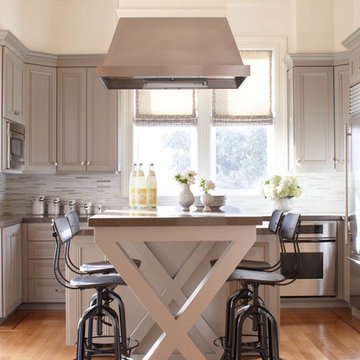
Example of a transitional u-shaped medium tone wood floor kitchen design in Seattle with recessed-panel cabinets, gray cabinets, multicolored backsplash, mosaic tile backsplash, stainless steel appliances and an island

Sponsored
Columbus, OH

Wannemacher Interiors
Customized Award-Winning Interior Design Solutions in Franklin Cnty OH
 Living Stone Design + Build

A rustic bedroom in a modern mountain ranch, showcasing warm wood finishes, cozy textures, and thoughtful craftsmanship. This tranquil, eco-friendly space blends natural materials with energy-efficient design, offering serene mountain living in Asheville, NC.

 Tucker Thomas Interior Design
Builder: Kroiss Development
Architect: Charlie & Co Design.
Interior Design Specifications: Lenox House Design.
Interior Design Furnishings: Tucker Thomas Interior Design and Lenox House Design,
Photography: Spacecrafting
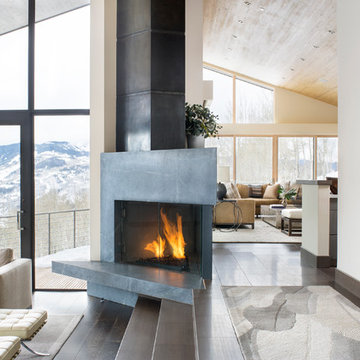
 K. H. Webb Architects
Kimberly Gavin
Trendy open concept and formal dark wood floor living room photo in Denver with white walls and a stone fireplace
Trendy open concept and formal dark wood floor living room photo in Denver with white walls and a stone fireplace


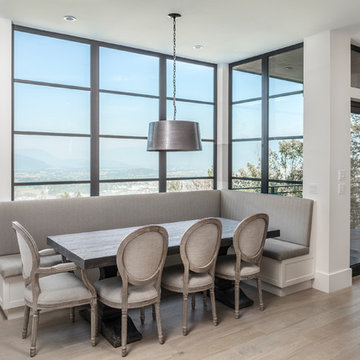
 Alair Homes Chilliwack
Full height windows frame a custom dining nook.
PC Carsten Arnold
Mid-sized trendy light wood floor great room photo in Vancouver with white walls and no fireplace
Mid-sized trendy light wood floor great room photo in Vancouver with white walls and no fireplace



 Jackson Paige Interiors, Inc.
William Hefner Architecture, Karyn Milet Photography
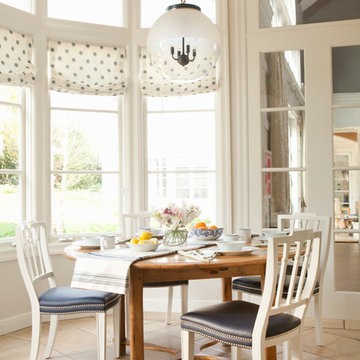
Transitional dining room photo in Los Angeles with beige walls
Transitional dining room photo in Los Angeles with beige walls
 Sweet Water Interiors
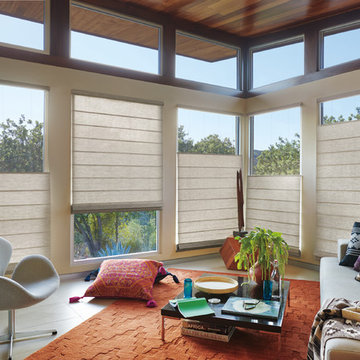
Example of a mid-sized trendy formal and enclosed porcelain tile and beige floor living room design in Bridgeport with beige walls, no fireplace and no tv
 LMOH Home
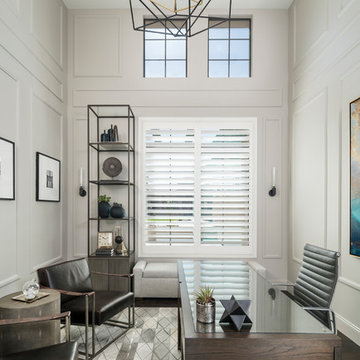
Starting as a blank canvas, this debonair home office is designed with a balance of modern tradition and masculine industrialism styles to create a polished at home work space that welcomes the entire family to sit for a spell.
Shown in this photo: home office, custom etagere, architectural moulding, accessories, antiques & finishing touches designed by LMOH Home. | Photography Joshua Caldwell.

 Beebe Skidmore Architects / Residential
Large modern green two-story mixed siding flat roof idea in Portland

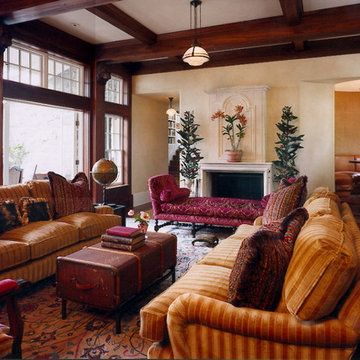


Transitional kids' porcelain tile and gray floor bathroom photo in Atlanta with gray walls, quartz countertops, shaker cabinets and blue cabinets

 Coastal Signature Homes
Great view of this open kitchen with butt board walls, a large eat-in island, plus room for a fun trestle table for family dinners, antique reclaimed pine flooring and white shaker cabinets. The light rail system is a modern touch to this low country cottage home in Bluffton SC.
196