
Search results for "Windows" in Home Design Ideas

 Godsey Homes
Farmhouse open concept dark wood floor living room photo in Austin with white walls, a standard fireplace, a stone fireplace and a tv stand

 Mitch Wise Design,Inc.
www.steinbergerphotos.com
Kitchen - contemporary l-shaped light wood floor kitchen idea in Milwaukee with an undermount sink, flat-panel cabinets, white cabinets, mosaic tile backsplash, paneled appliances and an island
Kitchen - contemporary l-shaped light wood floor kitchen idea in Milwaukee with an undermount sink, flat-panel cabinets, white cabinets, mosaic tile backsplash, paneled appliances and an island

 Wade Design Architects
Inspiration for a rustic one-story mixed siding house exterior remodel in San Francisco with a shingle roof
Find the right local pro for your project
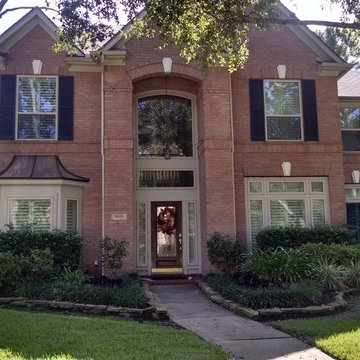



 Blinds, Blinds, Blinds!
Large elegant formal and enclosed light wood floor living room photo in New York with beige walls and no fireplace
 JK Architecture Engineering

Example of a mountain style master beige tile beige floor bathroom design in Sacramento with flat-panel cabinets, dark wood cabinets, an undermount tub, white walls, an undermount sink and beige countertops

Sponsored
Fredericksburg, OH

High Point Cabinets
Columbus' Experienced Custom Cabinet Builder | 4x Best of Houzz Winner
 Jorie Clark Design
Color Sugarlift Aquatints
Digging Stick Dreaming
Kana-Kurlangu
Artist: Dorothea Napangardi
Photography Russell Abraham
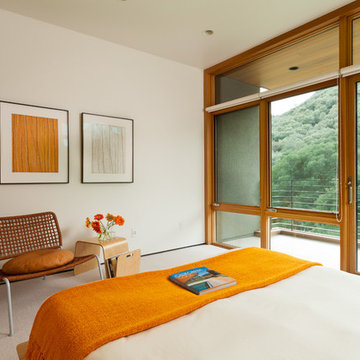
Minimalist carpeted bedroom photo in San Francisco with white walls and no fireplace
Minimalist carpeted bedroom photo in San Francisco with white walls and no fireplace

 Alair Homes Dallas
Example of a large transitional master white tile and marble tile porcelain tile and multicolored floor bathroom design in Dallas with flat-panel cabinets, white cabinets, beige walls, an undermount sink, a hinged shower door and marble countertops
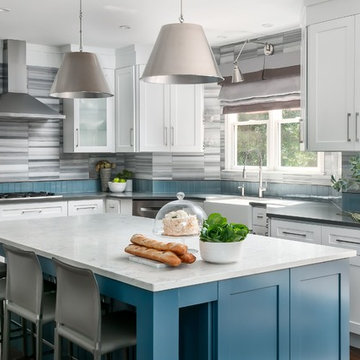
 Hue Interiors Inc.
Inspiration for a coastal l-shaped dark wood floor and brown floor kitchen remodel in Atlanta with a farmhouse sink, shaker cabinets, white cabinets, multicolored backsplash, an island and gray countertops

 Pastiche of Cape Cod, Inc.
Example of a mid-sized beach style freestanding desk dark wood floor study room design in Boston with beige walls

 Riverbend Builders
Mid-sized mountain style brown two-story wood house exterior photo in Other with a hip roof and a metal roof
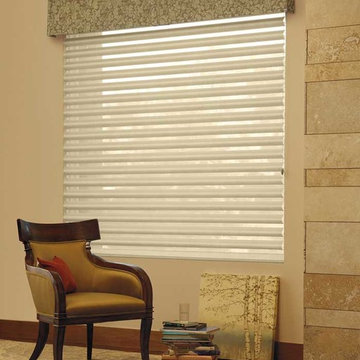
 A Fine Design
Update your look with a sleek valance over a Hunter Douglas Pirouette® shade.
Hunter Douglas Design studio™
Living room - transitional living room idea in Seattle with beige walls and no fireplace
Living room - transitional living room idea in Seattle with beige walls and no fireplace

Sponsored
Sunbury, OH

J.Holderby - Renovations
Franklin County's Leading General Contractors - 2X Best of Houzz!
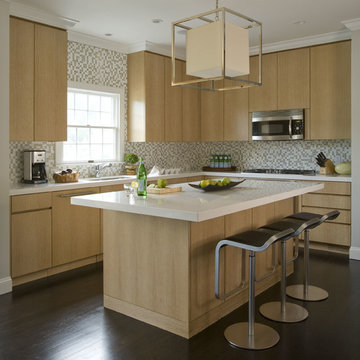
 Willey Design LLC
Example of a beach style l-shaped dark wood floor kitchen design in New York with an undermount sink, flat-panel cabinets, light wood cabinets, multicolored backsplash, mosaic tile backsplash, stainless steel appliances and an island

 Sara Balough Design
A crisp white California farmhouse kitchen. Quartzite counters, farm sink and white subways - - classics of our times. Dog food storage built into the pantry. A pullout appliance garage for the Kitchen-Aid mixer. Lighting by Visual Comfort.
Sara Balough Designs specializes in residential interior decorating and design and serves the South Bay area of California; including Palos Verdes, Rolling Hills, Lunada Bay, Redondo Beach, Hermosa Beach, and Manhattan Beach.

 Drewett Works
Located near the base of Scottsdale landmark Pinnacle Peak, the Desert Prairie is surrounded by distant peaks as well as boulder conservation easements. This 30,710 square foot site was unique in terrain and shape and was in close proximity to adjacent properties. These unique challenges initiated a truly unique piece of architecture.
Planning of this residence was very complex as it weaved among the boulders. The owners were agnostic regarding style, yet wanted a warm palate with clean lines. The arrival point of the design journey was a desert interpretation of a prairie-styled home. The materials meet the surrounding desert with great harmony. Copper, undulating limestone, and Madre Perla quartzite all blend into a low-slung and highly protected home.
Located in Estancia Golf Club, the 5,325 square foot (conditioned) residence has been featured in Luxe Interiors + Design’s September/October 2018 issue. Additionally, the home has received numerous design awards.
Desert Prairie // Project Details
Architecture: Drewett Works
Builder: Argue Custom Homes
Interior Design: Lindsey Schultz Design
Interior Furnishings: Ownby Design
Landscape Architect: Greey|Pickett
Photography: Werner Segarra

 Modern Touch by Omega
Nina and B Photography
Mid-sized elegant formal and enclosed brown floor and dark wood floor living room photo in Oklahoma City with beige walls, a standard fireplace, a stone fireplace and no tv
Mid-sized elegant formal and enclosed brown floor and dark wood floor living room photo in Oklahoma City with beige walls, a standard fireplace, a stone fireplace and no tv


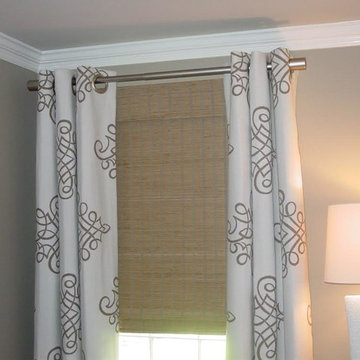
 Jeannine's Draperies & Interiors
fabricated by Jeannine's Draperies & Interiors
Designed by Imago Designs
Example of a mid-sized trendy master dark wood floor bedroom design in Nashville with gray walls and no fireplace
Example of a mid-sized trendy master dark wood floor bedroom design in Nashville with gray walls and no fireplace

 Collective Design
Mountain style master gray tile gray floor freestanding bathtub photo in Denver with black cabinets, gray walls, a vessel sink, marble countertops and flat-panel cabinets
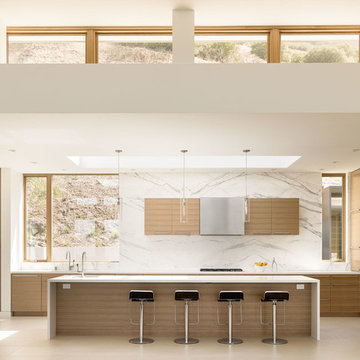
 John Maniscalco Architecture
Blake Marvin
Trendy kitchen photo in San Francisco with flat-panel cabinets, light wood cabinets, white backsplash, paneled appliances and an island
Trendy kitchen photo in San Francisco with flat-panel cabinets, light wood cabinets, white backsplash, paneled appliances and an island
195