
Search results for "Windows" in Home Design Ideas


 Krausch Architectural Windows & Doors

Large transitional master carpeted and beige floor bedroom photo in Phoenix with beige walls and a two-sided fireplace
 Kevin S. Robinson Construction Inc.
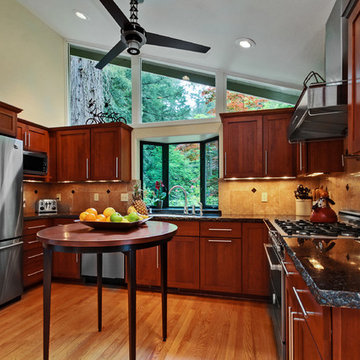
Kitchen - traditional u-shaped medium tone wood floor kitchen idea in San Francisco with shaker cabinets, dark wood cabinets, beige backsplash, stainless steel appliances and an island
Find the right local pro for your project
 La Belle Designs

Example of a huge transitional master dark wood floor and brown floor bedroom design in Dallas with gray walls, a standard fireplace and a tile fireplace


 Earthwise Windows and Doors
Energy efficient Earthwise windows and doors have earned both Energy Star ratings and the Good Housekeeping Seal.
Inspiration for a transitional exterior home remodel in Cincinnati
Inspiration for a transitional exterior home remodel in Cincinnati
 RSI Construction, LLC
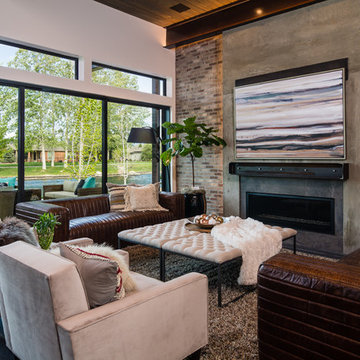
Inspiration for a contemporary formal living room remodel in Boise with a ribbon fireplace

Sponsored
Plain City, OH

Kuhns Contracting, Inc.
Central Ohio's Trusted Home Remodeler Specializing in Kitchens & Baths

 Misiaszek Turpin pllc
The 800 square-foot guest cottage is located on the footprint of a slightly smaller original cottage that was built three generations ago. With a failing structural system, the existing cottage had a very low sloping roof, did not provide for a lot of natural light and was not energy efficient. Utilizing high performing windows, doors and insulation, a total transformation of the structure occurred. A combination of clapboard and shingle siding, with standout touches of modern elegance, welcomes guests to their cozy retreat.
The cottage consists of the main living area, a small galley style kitchen, master bedroom, bathroom and sleeping loft above. The loft construction was a timber frame system utilizing recycled timbers from the Balsams Resort in northern New Hampshire. The stones for the front steps and hearth of the fireplace came from the existing cottage’s granite chimney. Stylistically, the design is a mix of both a “Cottage” style of architecture with some clean and simple “Tech” style features, such as the air-craft cable and metal railing system. The color red was used as a highlight feature, accentuated on the shed dormer window exterior frames, the vintage looking range, the sliding doors and other interior elements.
Photographer: John Hession
 Custom Design Construction & Interiors Inc.
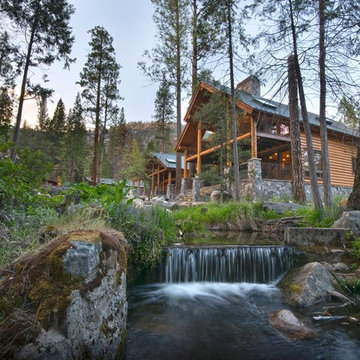
Example of a large mountain style brown two-story mixed siding exterior home design in Other with a metal roof
 Allison Merritt Design, LLC
Renovations + Design by Allison Merritt Design, Photography by Ryan Garvin

Family room - coastal enclosed light wood floor and beige floor family room idea in Orange County with white walls, a standard fireplace, a stone fireplace and a wall-mounted tv
Family room - coastal enclosed light wood floor and beige floor family room idea in Orange County with white walls, a standard fireplace, a stone fireplace and a wall-mounted tv

 Hillcrest Homes of Keowee Inc.
Living room - traditional formal and enclosed medium tone wood floor living room idea in Other with beige walls, a ribbon fireplace, a stone fireplace and no tv

 Jonathan Miller Architects
Large cottage medium tone wood floor and brown floor hallway photo in Other with white walls
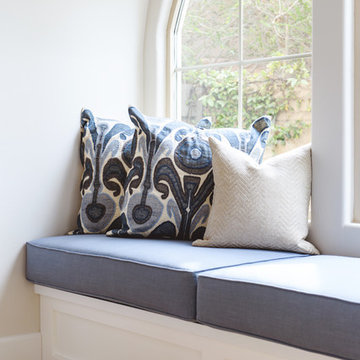
 Savvy Interiors
Inspiration for a mid-sized coastal light wood floor and beige floor great room remodel in San Diego with white walls and no fireplace

Sponsored
Fredericksburg, OH

High Point Cabinets
Columbus' Experienced Custom Cabinet Builder | 4x Best of Houzz Winner

 Jim Schmid Photography
Jim Schmid Photography
Inspiration for a timeless eat-in kitchen remodel in Charlotte with a single-bowl sink, shaker cabinets, white cabinets and stainless steel appliances
Inspiration for a timeless eat-in kitchen remodel in Charlotte with a single-bowl sink, shaker cabinets, white cabinets and stainless steel appliances

 Organic Landscapes NY by DeLuca Lawn Maintenance
Large transitional beige two-story wood gable roof photo in New York

 Bickford Construction Corporation
Boy's Bedroom with rustic charm, located the in walk through from main house to bonus room above garage.
Kids' bedroom - rustic boy medium tone wood floor kids' bedroom idea in Burlington with beige walls
Kids' bedroom - rustic boy medium tone wood floor kids' bedroom idea in Burlington with beige walls
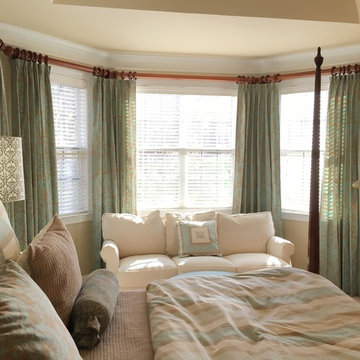
 Window Works Studio, Inc.
Client had existing draperies. We were able to reconfigure the length and the width to create new draperies. Added beautiful new hardware as well.
Bedroom - mid-sized transitional master carpeted and beige floor bedroom idea in Raleigh with beige walls and no fireplace
Bedroom - mid-sized transitional master carpeted and beige floor bedroom idea in Raleigh with beige walls and no fireplace




 Fiddlehead Design Group, LLC
Susan Gilmore
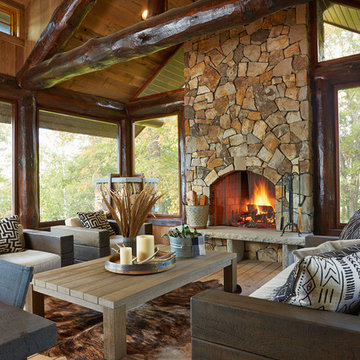
This is an example of a rustic screened-in porch design in Minneapolis with decking.
This is an example of a rustic screened-in porch design in Minneapolis with decking.
 Insidesign
Anthony-Masterson

Inspiration for a mid-sized coastal l-shaped light wood floor and beige floor wet bar remodel in Atlanta with an undermount sink, recessed-panel cabinets, light wood cabinets, quartz countertops and white countertops
Inspiration for a mid-sized coastal l-shaped light wood floor and beige floor wet bar remodel in Atlanta with an undermount sink, recessed-panel cabinets, light wood cabinets, quartz countertops and white countertops
223