
Search results for "Windows" in Home Design Ideas
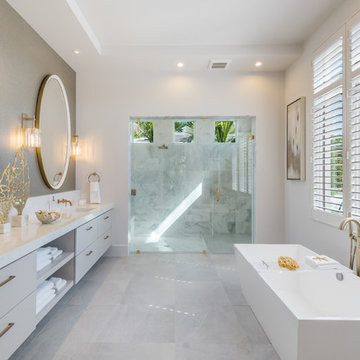
 London Bay Homes
Transitional master gray tile gray floor freestanding bathtub photo in Miami with flat-panel cabinets, gray cabinets, white walls, an undermount sink and white countertops
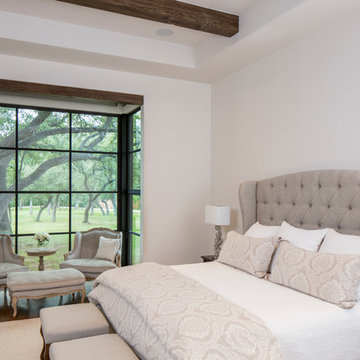
 User
UserFine Focus Photography
Inspiration for a country master dark wood floor and brown floor bedroom remodel in Austin with white walls and no fireplace
Inspiration for a country master dark wood floor and brown floor bedroom remodel in Austin with white walls and no fireplace

 Automated Shading & Lighting Control
Automated Shading is a leading national motorized window shades and motorized blinds supply and installation company. We work with homeowners, designers, contractors and architects in New York, Florida, California and the Caribbean offering reliable and intuitive motorized window treatments solutions.
Find the right local pro for your project
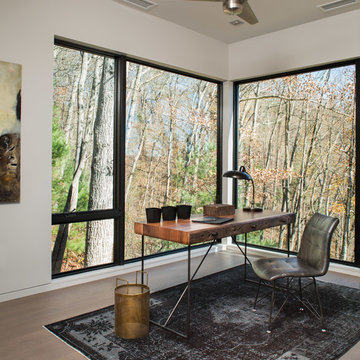
 Kolbe Windows & Doors
 VistaLuxe® Collection windows include a large casement that allows passage of light and airflow.
Photos © David Dietrich Photography
Inspiration for a contemporary freestanding desk light wood floor and beige floor study room remodel in Other with white walls
Inspiration for a contemporary freestanding desk light wood floor and beige floor study room remodel in Other with white walls
 Key Residential
Versatile Imaging
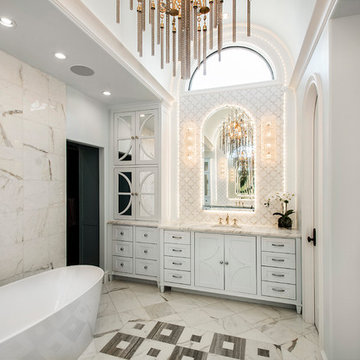
Inspiration for a large timeless master white tile and marble tile marble floor and multicolored floor freestanding bathtub remodel in Dallas with white walls, an undermount sink, white countertops, white cabinets and shaker cabinets
Inspiration for a large timeless master white tile and marble tile marble floor and multicolored floor freestanding bathtub remodel in Dallas with white walls, an undermount sink, white countertops, white cabinets and shaker cabinets
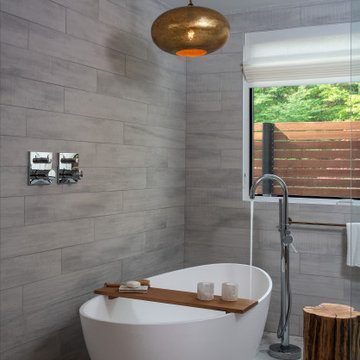
Inspiration for a contemporary master gray tile gray floor freestanding bathtub remodel in New York with gray walls
 Copper Sky Design + Remodel

This serene kitchen features an oversized island, white shaker cabinets with Quartz countertops, and a grey subway tile backsplash.
Inspiration for a huge transitional l-shaped light wood floor kitchen remodel in Atlanta with a farmhouse sink, shaker cabinets, white cabinets, quartz countertops, gray backsplash, subway tile backsplash, stainless steel appliances, an island and white countertops
Inspiration for a huge transitional l-shaped light wood floor kitchen remodel in Atlanta with a farmhouse sink, shaker cabinets, white cabinets, quartz countertops, gray backsplash, subway tile backsplash, stainless steel appliances, an island and white countertops

Sponsored
Columbus, OH

Hope Restoration & General Contracting
Columbus Design-Build, Kitchen & Bath Remodeling, Historic Renovations
 Michael G Imber, Architects

Example of a farmhouse medium tone wood floor, brown floor and shiplap wall hallway design in Other with white walls

 Copeland Architecture & Construction Inc
Photos by Jeff Fountain
Urban single front door photo in Seattle with a glass front door
Urban single front door photo in Seattle with a glass front door

 Ibarra Rosano Design Architects
Photographer: Bill Timmerman
Builder: Jillian Builders
Open concept kitchen - mid-sized contemporary l-shaped concrete floor and gray floor open concept kitchen idea in Phoenix with a double-bowl sink, flat-panel cabinets, light wood cabinets, green backsplash, paneled appliances and an island
Open concept kitchen - mid-sized contemporary l-shaped concrete floor and gray floor open concept kitchen idea in Phoenix with a double-bowl sink, flat-panel cabinets, light wood cabinets, green backsplash, paneled appliances and an island

 Kami Cheney
Don Cochran
Mountain style master medium tone wood floor and yellow floor bedroom photo in New York with yellow walls
Mountain style master medium tone wood floor and yellow floor bedroom photo in New York with yellow walls

Inspiration for a mid-sized contemporary girl light wood floor kids' room remodel in Los Angeles with multicolored walls
 User

UserThe breathtaking panoramic views from this Desert Mountain property inspired the owners and architect to take full advantage of indoor-outdoor living. Glass walls and retractable door systems allow you to enjoy the expansive desert and cityscape views from every room. The rustic blend of stone and organic materials seamlessly blend inside and out.
©ThompsonPhotographic.com 2011
ArchitecTor PC.
Gemini Development Corp.
Joni Wilkerson Interiors and Landscaping


 Custom Curtains Plus
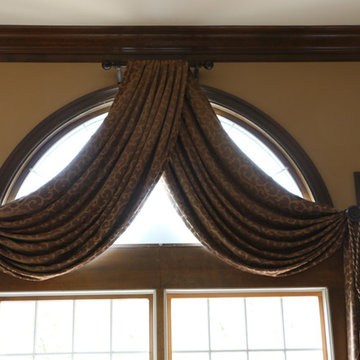
Living room - mid-sized traditional formal and enclosed carpeted and beige floor living room idea in St Louis with brown walls and no tv

 Andrew Franz Architect PLLC
Photography: Albert Vecerka/Esto

Inspiration for a coastal light wood floor family room remodel in New York with beige walls
Inspiration for a coastal light wood floor family room remodel in New York with beige walls


 Warmington & North
Custom cabinets by Warmington & North
Designer: Clifford Bunch Interiors
Architect: Tyler Engle Architects
Photograher: Aaron Leitz

Example of a classic l-shaped medium tone wood floor kitchen design in Seattle with an island, a farmhouse sink, beaded inset cabinets, beige cabinets, white backsplash and stainless steel appliances
Example of a classic l-shaped medium tone wood floor kitchen design in Seattle with an island, a farmhouse sink, beaded inset cabinets, beige cabinets, white backsplash and stainless steel appliances
 Wallace Landscape Associates
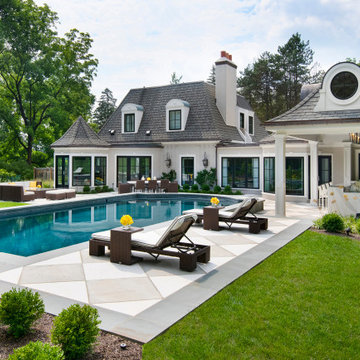
Example of a transitional backyard custom-shaped pool design in Philadelphia
 Interior Marketing Group
IMG

Example of a trendy master light wood floor bedroom design in New York with gray walls and no fireplace
Example of a trendy master light wood floor bedroom design in New York with gray walls and no fireplace
231