
Search results for "Windows" in Home Design Ideas
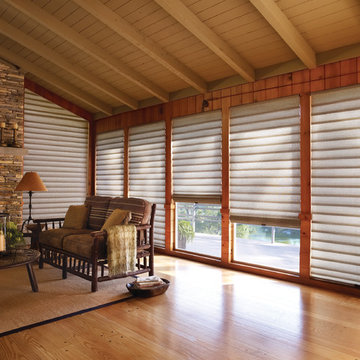
 Creative Window Designs
Inspiration for a large rustic formal and open concept light wood floor living room remodel in Orange County with beige walls, a standard fireplace, a stone fireplace and no tv
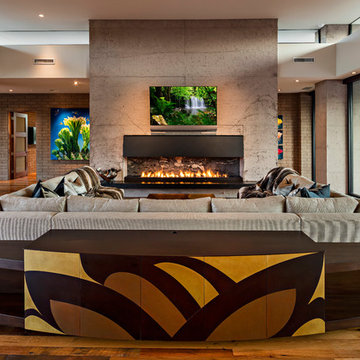
 Tate Studio Architects
Great toom open floor plan with custom designed U-shaped sectional seating at the fireplace. Architecture and Interiors - Tate Studio, Builder - Peak Ventures - Glen Ernst, Photography - Thompson Photographic.
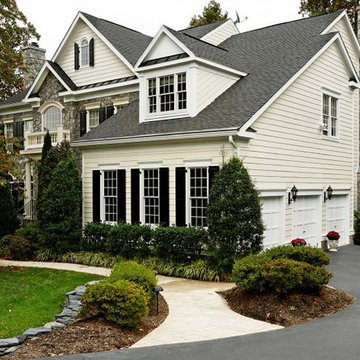
 WINN Design+Build
Example of a large classic gray two-story mixed siding gable roof design in DC Metro
Find the right local pro for your project
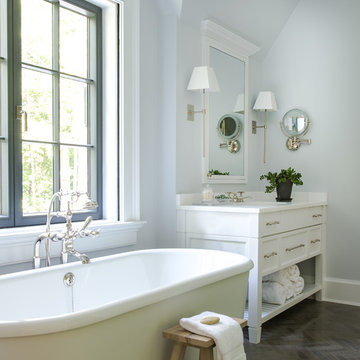
 Kimberly Mockert
Matthew Niemann Photography
www.matthewniemann.com

Inspiration for a mediterranean master multicolored floor freestanding bathtub remodel in Other with multicolored walls
Inspiration for a mediterranean master multicolored floor freestanding bathtub remodel in Other with multicolored walls
 ae design
Amy Bartlam

Example of a small beach style dark wood floor and brown floor dining room design in Los Angeles with multicolored walls
Example of a small beach style dark wood floor and brown floor dining room design in Los Angeles with multicolored walls
 ML Interior Designs
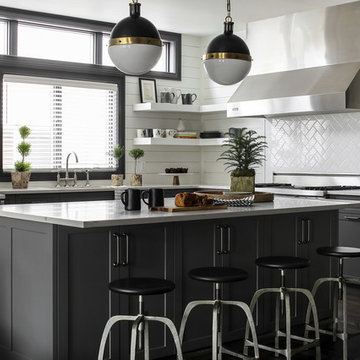
Inspiration for a rustic l-shaped dark wood floor and brown floor kitchen remodel in New York with shaker cabinets, gray cabinets, white backsplash, ceramic backsplash and an island

Sponsored
Westerville, OH

Custom Home Works
Franklin County's Award-Winning Design, Build and Remodeling Expert
 Greenleaf Construction | Home
This project wasn't just the ultimate in creating an open concept home -- it was a great team building exercise as well. This massive effort couldn't have succeeded without the contributions of everyone involved, and with a project of this scale it takes the entire team to get every last detail correct from start to finish. I particularly enjoyed the structural feat of making a massive 20' tall load bearing wall completely disappear and then seeing the impact natural light can have in an open area. We love challenges like this one!
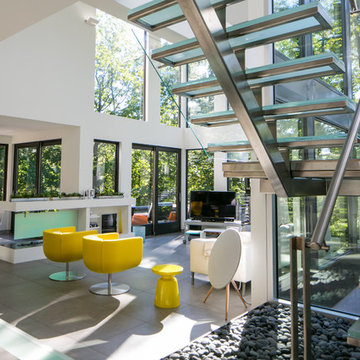
 Environment Architects
Inspiration for a large contemporary open concept concrete floor living room remodel in Other with white walls and a tv stand

 Brightland Homes
Study room - mid-sized traditional freestanding desk dark wood floor study room idea in Dallas with white walls
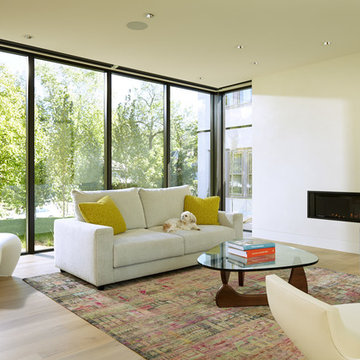
 PKA Architecture
Example of a trendy light wood floor living room design in Minneapolis with white walls and a ribbon fireplace

 A. Perry Homes
Breakfast nook with French doors and built-in shelves
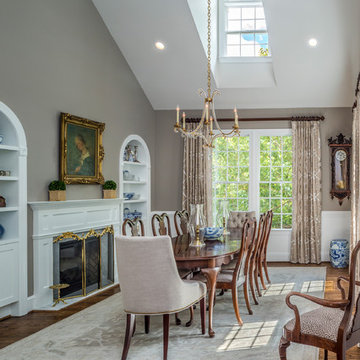
Inspiration for a large timeless dark wood floor dining room remodel in Chicago with gray walls and no fireplace
Inspiration for a large timeless dark wood floor dining room remodel in Chicago with gray walls and no fireplace
 Baylis Architects
Photography by Vista Estate Imaging
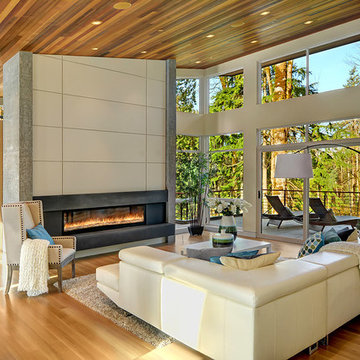
Trendy open concept light wood floor living room photo in Seattle with a ribbon fireplace
Trendy open concept light wood floor living room photo in Seattle with a ribbon fireplace

Sponsored
Sunbury, OH

J.Holderby - Renovations
Franklin County's Leading General Contractors - 2X Best of Houzz!
 Moment Engineering + Design
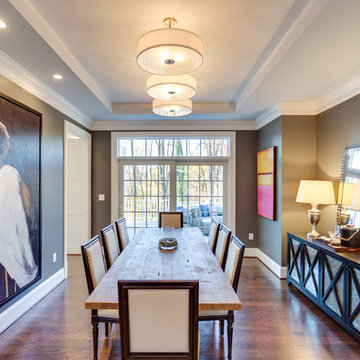
Enclosed dining room - mid-sized transitional medium tone wood floor enclosed dining room idea in DC Metro with gray walls
 Kuklinski + Rappe Architects

The addition blends seamlessly with the original structure. Details on the breakfast nook bay match original wood details on the front facade of the house. Leslie Schwartz Photography.
 Corr Contemporary Homes

Example of a large trendy two-story glass house exterior design in Los Angeles with a shed roof
 Kyle Hunt & Partners, Incorporated
Home Design Firm: Tom Rauscher, Rauscher & Associates, Landscape Design: Yardscapes, Photography by James Kruger, LandMark Photography

Living room - large mediterranean open concept dark wood floor living room idea in Minneapolis with beige walls, a standard fireplace, a stone fireplace and a concealed tv
Living room - large mediterranean open concept dark wood floor living room idea in Minneapolis with beige walls, a standard fireplace, a stone fireplace and a concealed tv


 Jada Windows
Custom thermally broken steel windows and doors for every environment. Experience the evolution! #JadaSteelWindows
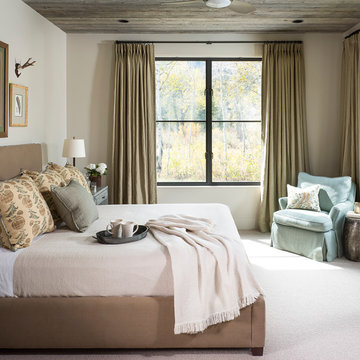
Huge mountain style carpeted bedroom photo in Sacramento with beige walls
Huge mountain style carpeted bedroom photo in Sacramento with beige walls

 M.J. Whelan Construction
This incredible closet is custom in every way. It was designed to meet the specific needs and desires of our client. The cabinetry was slightly distressed, glazed and load with extensive detail. The rolling ladder moves around entire closet for upper storage. Several pull out and slide out shelves, scarf racks, hanger racks and custom storage accessories were included in the design. A custom dresser with upper glass cabinets along with built-in hamper are also included. It wouldn't be complete without a vertical, tilted shoe rack. Ceiling painted in a rich robin’s egg blue with sparkle additive sets this closet apart from any other. The custom upholstered storage bench with pillows at the end of the room and crystal chandelier finishes this room beautifully. Photo Credit - Hall Of Portraits
 Devlin McNally Construction
Joe Fletcher

Living room - contemporary open concept light wood floor living room idea in San Francisco with white walls and a standard fireplace
Living room - contemporary open concept light wood floor living room idea in San Francisco with white walls and a standard fireplace
233