
Search results for "Windows" in Home Design Ideas

 SDG Architecture, Inc.
Kitchen - contemporary u-shaped light wood floor kitchen idea in San Francisco with an undermount sink, flat-panel cabinets, dark wood cabinets, window backsplash, stainless steel appliances and an island


Inspiration for a large timeless white two-story brick exterior home remodel in Charlotte with a hip roof
Find the right local pro for your project
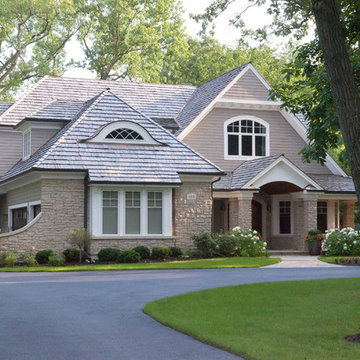
 Red Rock Custom Homes, Inc.
Warm welcoming exterior on a beautiful wooded lot
Amy Braswell
Inspiration for a timeless wood exterior home remodel in Chicago
Inspiration for a timeless wood exterior home remodel in Chicago
 Debra Lipset Designs
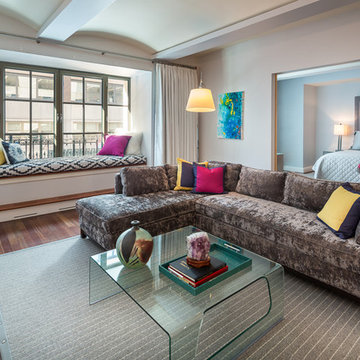
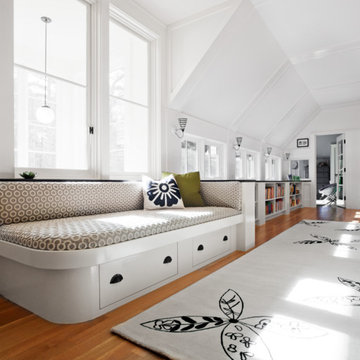
This great room with coved ceiling in manhattan is the place to unwind or entertain friends. Color splashed throughout the apartment creates a lively feel. The sectional sofa is so comfortable and a great place to kick back while the window-seat bench adds warmth and extra seating for those large groups when entertaining or just a great place to read. Photography by Murdoch & Company.

 Jacob Hand Photography + Motion
Jacob Hand Photography

Elegant three-story brick house exterior photo in Chicago with a hip roof and a shingle roof
Elegant three-story brick house exterior photo in Chicago with a hip roof and a shingle roof

Sponsored
Columbus, OH

Wannemacher Interiors
Customized Award-Winning Interior Design Solutions in Franklin Cnty OH
 Fabcab
Photography by Dale Lang

Example of a mid-sized trendy medium tone wood floor great room design in Seattle with a wood stove and white walls
Example of a mid-sized trendy medium tone wood floor great room design in Seattle with a wood stove and white walls
 Brian Goff Interior Design
Dash

Freestanding bathtub - mid-sized rustic master ceramic tile freestanding bathtub idea in Other with dark wood cabinets, white walls, shaker cabinets and granite countertops
Freestanding bathtub - mid-sized rustic master ceramic tile freestanding bathtub idea in Other with dark wood cabinets, white walls, shaker cabinets and granite countertops
 Huntwood Custom Cabinets

Door Style: Nantucket. Wood Species: Heartwood. Color: Colonial White.
Island: Nantucket, Maple, Driftwood
Mountain style light wood floor kitchen photo in Other with a farmhouse sink, shaker cabinets, white cabinets, white backsplash, subway tile backsplash, stainless steel appliances, an island and black countertops
Mountain style light wood floor kitchen photo in Other with a farmhouse sink, shaker cabinets, white cabinets, white backsplash, subway tile backsplash, stainless steel appliances, an island and black countertops
 Great Bay Photography

Inspiration for a farmhouse l-shaped medium tone wood floor and orange floor eat-in kitchen remodel in Boston with flat-panel cabinets, black cabinets, wood countertops, blue backsplash, black appliances and an island

Inspiration for a mediterranean terra-cotta tile dining room remodel in Minneapolis with beige walls
 Clarum Homes

Eat-in kitchen - contemporary light wood floor eat-in kitchen idea in San Francisco with an undermount sink, flat-panel cabinets, light wood cabinets, beige backsplash and an island

Sponsored
Plain City, OH

Kuhns Contracting, Inc.
Central Ohio's Trusted Home Remodeler Specializing in Kitchens & Baths
 Abingdon Construction

Owner Mark Gruber photographed this decorative white tin ceiling installed by his company Abingdon Construction Inc. in Brooklyn, New York The white tin ceilings was a natural fit for this modern space with brown wood tones, stainless steel applainces and large windows.

 Wood Windows, Inc.
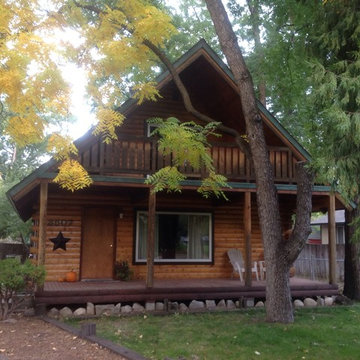
Andersen Windows installed in log cabin home

Mountain style exterior home photo in Boise
Mountain style exterior home photo in Boise



 A. Perry Homes
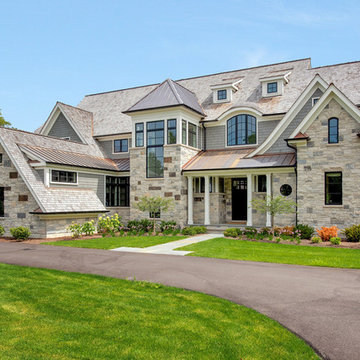
Front Exterior Elevation
Notice the copper roof details and the mixed stone and shingled siding.
Example of a large classic gray two-story mixed siding exterior home design in Chicago with a shingle roof
Example of a large classic gray two-story mixed siding exterior home design in Chicago with a shingle roof

 Brickmoon Design
Bathroom - traditional master multicolored floor bathroom idea in Houston with recessed-panel cabinets, dark wood cabinets, an undermount tub, white walls, an undermount sink, a hinged shower door and gray countertops
 Shaddock Homes

Inspiration for a large transitional master gray floor and single-sink corner shower remodel in Dallas with shaker cabinets, light wood cabinets, white walls, an undermount sink, a hinged shower door, gray countertops and a built-in vanity
90