
Search results for "Windows" in Home Design Ideas

 User
UserLane Ditto

Example of a beach style light wood floor and beige floor kitchen design in Orange County with a farmhouse sink, shaker cabinets, white cabinets, white backsplash, paneled appliances, an island and white countertops
Example of a beach style light wood floor and beige floor kitchen design in Orange County with a farmhouse sink, shaker cabinets, white cabinets, white backsplash, paneled appliances, an island and white countertops


Find the right local pro for your project
 Lizzie O'Brien Interior Design
Builder: CMM Custom Homes
Photography: Sean Litchfield
Architect: Melillo Architecture

Victorian yellow three-story wood house exterior idea in New York with a gambrel roof and a shingle roof
Victorian yellow three-story wood house exterior idea in New York with a gambrel roof and a shingle roof
 Florida Home Improvement Associates

Living room - contemporary dark wood floor, brown floor and wood wall living room idea in Jacksonville with brown walls

 Amity Worrel & Co.
This was a dream project! The clients purchased this 1880s home and wanted to renovate it for their family to live in. It was a true labor of love, and their commitment to getting the details right was admirable. We rehabilitated doors and windows and flooring wherever we could, we milled trim work to match existing and carved our own door rosettes to ensure the historic details were beautifully carried through.
Every finish was made with consideration of wanting a home that would feel historic with integrity, yet would also function for the family and extend into the future as long possible. We were not interested in what is popular or trendy but rather wanted to honor what was right for the home.
 Ziman Development Inc

Example of a classic master dark wood floor and brown floor freestanding bathtub design in New York with beaded inset cabinets, white cabinets, white walls, an undermount sink, marble countertops and white countertops



 GoodSpace High Performance Builders
Inspiration for a contemporary master black tile and white tile gray floor bathroom remodel in Sacramento with white walls and a hinged shower door
 Bryce and Doyle Craftsmanship

Chef-inspired kitchen with custom wood island, Alaska White granite, decorative range hood, layered lighting, and bright natural light from surrounding windows with a tile weave behind the stove.
 Joseph Spierer Architects, Inc.
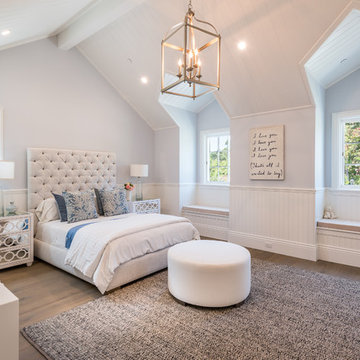
Bedroom - transitional dark wood floor and brown floor bedroom idea in Los Angeles with gray walls
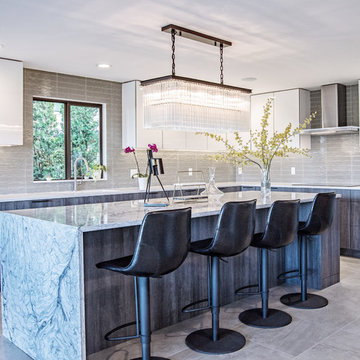
Inspiration for a large contemporary l-shaped gray floor eat-in kitchen remodel in Seattle with flat-panel cabinets, white cabinets, gray backsplash, an island, white countertops and glass tile backsplash

 Hawaii Modern Architecture and Interior Design
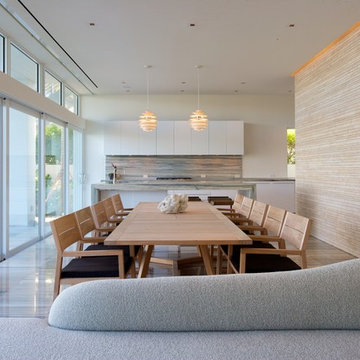
Example of a large beach style open concept and formal beige floor living room design in Hawaii with no tv

 Krumdieck Architecture + Interiors
Rob Culpepper
Mid-sized transitional white two-story brick exterior home photo in Birmingham with a shingle roof
Mid-sized transitional white two-story brick exterior home photo in Birmingham with a shingle roof

Sponsored
Fredericksburg, OH

High Point Cabinets
Columbus' Experienced Custom Cabinet Builder | 4x Best of Houzz Winner

 Resort Custom Homes
Rachael Boling
Example of a beach style multicolored two-story mixed siding house exterior design in Other with a hip roof and a shingle roof
Example of a beach style multicolored two-story mixed siding house exterior design in Other with a hip roof and a shingle roof

 Charlie & Co. Design, Ltd
Corey Gaffer
Minimalist open concept dark wood floor living room photo in Minneapolis with white walls, a ribbon fireplace and a wall-mounted tv
Minimalist open concept dark wood floor living room photo in Minneapolis with white walls, a ribbon fireplace and a wall-mounted tv

 Home Designing Service, Ltd.
This luxury home was designed to specific specs for our client. Every detail was meticulously planned and designed with aesthetics and functionality in mind. Includes eat-in area, double ovens, work island with breakfast bar, decorative tile backsplash, and glass front decorative high cabinets.

 Tyreus Architecture + Design
Modern white kitchen with white slab cabinets, white oak floors, Western Window Systems, waterfall edge marble island.
Photo by Bart Edson
Example of a large minimalist light wood floor and beige floor eat-in kitchen design in San Francisco with an undermount sink, flat-panel cabinets, white cabinets, marble countertops, paneled appliances, an island, white countertops and window backsplash
Example of a large minimalist light wood floor and beige floor eat-in kitchen design in San Francisco with an undermount sink, flat-panel cabinets, white cabinets, marble countertops, paneled appliances, an island, white countertops and window backsplash

Sponsored
Delaware, OH

Buckeye Basements, Inc.
Central Ohio's Basement Finishing ExpertsBest Of Houzz '13-'21
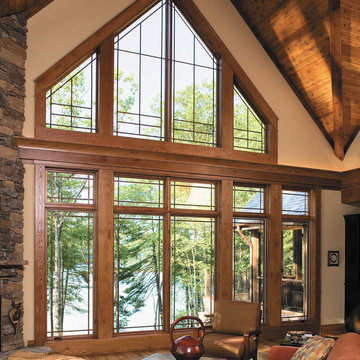
 Richroath Construction
Inspiration for a large rustic open concept living room remodel in Austin with white walls, a corner fireplace and a stone fireplace
 Aptiva Interior Solutions

Great room - mid-sized traditional dark wood floor and brown floor great room idea in Austin with beige walls and no fireplace
 Builders Alliance LLC

Inspiration for a coastal open concept carpeted and brown floor living room remodel in Seattle with white walls
86