
Search results for "Wine reward" in Home Design Ideas

 Ancient Surfaces
Images provided by 'Ancient Surfaces'
Product name: Antique Stone Floors, walls, sinks and slabs in wince cellars.
Contacts: (212) 461-0245
Email: Sales@ancientsurfaces.com
Website: www.AncientSurfaces.com
Antique Limestone flooring pavers, walls and ceilings unique in their blends and authenticity, Ideal in harnessing the authentic Mediterranean cellars feel.

 Covenant LLC
Example of a mid-sized farmhouse slate floor and gray floor kitchen/dining room combo design in Boston with white walls
Find the right local pro for your project

 User
UserPeppers and tomatoes are underplanted with zinnias in this beautiful vegetable garden. Learn how to grow easy vegetables that look great on your patio from the book "Easy Container Combos: Vegetables & Flowers." See a free, 24 page sample of the book at www.pamela-crawford.com. in the 'Books' section. Pamela Crawford designed and photographed the planter. Pamela designs landscapes throughout Palm Beach County, FL, including Boca Raton, Delray Beach, the town of Palm Beach, Palm Beach Gardens, Jupiter, and Wellington.
 Judy Mozen

This wine cellar draws the eye with its custom steel and glass door. Gregg Willett Photography
Wine cellar - small traditional yellow floor wine cellar idea in Atlanta
Wine cellar - small traditional yellow floor wine cellar idea in Atlanta
 Michael Nash Design, Build & Homes
Michael Nash Design Build & Homes

Example of a mid-sized classic travertine floor wine cellar design in DC Metro with storage racks
Example of a mid-sized classic travertine floor wine cellar design in DC Metro with storage racks
 Kass Wilson

Most of the time when we think of wine cellars, the predictable option is to make it appear that you have entered a space in Europe or Napa. But this project takes on a completely different story. Travel in time to the 1920's era of Prohibition. This creative wine cellar takes on a whole new twist. It is the perfect place to sneak away to enjoy some fine wine! See the full story at: http://kasswilson.com/raise-your-glass/

Sponsored
Delaware, OH

Buckeye Basements, Inc.
Central Ohio's Basement Finishing ExpertsBest Of Houzz '13-'21
 Romanza Interior Design

Home bar - mediterranean single-wall home bar idea in Miami with no sink, flat-panel cabinets, dark wood cabinets and mirror backsplash
 Reward Builders
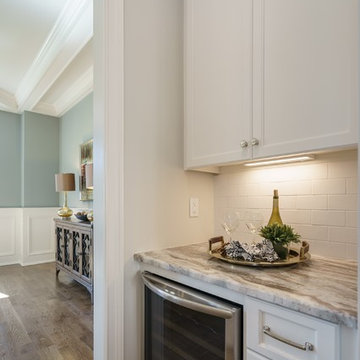
Example of a transitional home bar design in Raleigh with white backsplash, porcelain backsplash and granite countertops
 AIBD - American Institute of Building Design

The client’s coastal New England roots inspired this Shingle style design for a lakefront lot. With a background in interior design, her ideas strongly influenced the process, presenting both challenge and reward in executing her exact vision. Vintage coastal style grounds a thoroughly modern open floor plan, designed to house a busy family with three active children. A primary focus was the kitchen, and more importantly, the butler’s pantry tucked behind it. Flowing logically from the garage entry and mudroom, and with two access points from the main kitchen, it fulfills the utilitarian functions of storage and prep, leaving the main kitchen free to shine as an integral part of the open living area.
An ARDA for Custom Home Design goes to
Royal Oaks Design
Designer: Kieran Liebl
From: Oakdale, Minnesota
 OLSON LEWIS + Architects
This shingle-style home is one room “deep” throughout, so that every space has views of offshore island and rocky coastline. Casual family living spaces embrace a busy-but-barefoot lifestyle. The bright and welcoming kitchen-dining-living area is the center of the home. Formal rooms flank the front entrance hall, including the living room, interconnected dining room and library-study. Beyond the public area is fully appointed kitchen and butler’s pantry, then the casual family wing with its informal eating area, family room, porch and screened bluestone patio.
Contractor: Carl Anderson, Anderson Contracting Services
Photographer: Dan Gair/Blind Dog Photo, Inc.
 AIBD - American Institute of Building Design
The client’s coastal New England roots inspired this Shingle style design for a lakefront lot. With a background in interior design, her ideas strongly influenced the process, presenting both challenge and reward in executing her exact vision. Vintage coastal style grounds a thoroughly modern open floor plan, designed to house a busy family with three active children. A primary focus was the kitchen, and more importantly, the butler’s pantry tucked behind it. Flowing logically from the garage entry and mudroom, and with two access points from the main kitchen, it fulfills the utilitarian functions of storage and prep, leaving the main kitchen free to shine as an integral part of the open living area.
An ARDA for Custom Home Design goes to
Royal Oaks Design
Designer: Kieran Liebl
From: Oakdale, Minnesota

 Kristin Hoaglund Design
This beautiful French Provincial home is set on 10 acres, nestled perfectly in the oak trees. The original home was built in 1974 and had two large additions added; a great room in 1990 and a main floor master suite in 2001. This was my dream project: a full gut renovation of the entire 4,300 square foot home! I contracted the project myself, and we finished the interior remodel in just six months. The exterior received complete attention as well. The 1970s mottled brown brick went white to completely transform the look from dated to classic French. Inside, walls were removed and doorways widened to create an open floor plan that functions so well for everyday living as well as entertaining. The white walls and white trim make everything new, fresh and bright. It is so rewarding to see something old transformed into something new, more beautiful and more functional.

Sponsored
Delaware, OH
Buckeye Basements, Inc.
Central Ohio's Basement Finishing ExpertsBest Of Houzz '13-'21
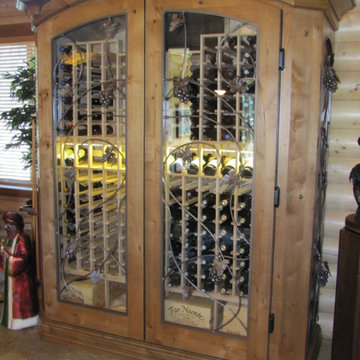
 Grandeur Cellars
Our customer that has a beautiful ranch rewarded us to build a custom stand alone wine cabinet with very rustic selections to match her ranch house. We contracted a steel fabricator to hand craft some steel grape leaves and clusters for some door and side cabinet panel inserts.
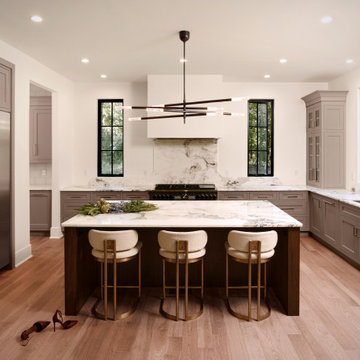
 Haus of León
This gorgeous modern kitchen with high end luxury appliances and sleek lighting & barstools was so rewarding to see come together.
Example of a large minimalist l-shaped light wood floor and brown floor kitchen design in Richmond with an island, marble countertops, white backsplash, marble backsplash, stainless steel appliances and white countertops
Example of a large minimalist l-shaped light wood floor and brown floor kitchen design in Richmond with an island, marble countertops, white backsplash, marble backsplash, stainless steel appliances and white countertops
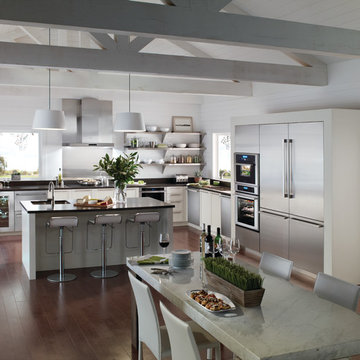
 La Cuisine Appliances
Thermador's handcrafted appliances and their every feature and control are designed to make cooking easier, better, and more rewarding. In this Thermador kitchen, Thermador's luxury appliances, including Undercounter Wine Coolers, Built-in Ovens, and Bottom Freezer Refrigeration, combined with a modern bright space create a kitchen worthy of family gatherings.
Real innovations for real cooks.

 Kimberlee Marie Interiors
This one is near and dear to my heart. Not only is it in my own backyard, it is also the first remodel project I've gotten to do for myself! This space was previously a detached two car garage in our backyard. Seeing it transform from such a utilitarian, dingy garage to a bright and cheery little retreat was so much fun and so rewarding! This space was slated to be an AirBNB from the start and I knew I wanted to design it for the adventure seeker, the savvy traveler, and those who appreciate all the little design details . My goal was to make a warm and inviting space that our guests would look forward to coming back to after a full day of exploring the city or gorgeous mountains and trails that define the Pacific Northwest. I also wanted to make a few bold choices, like the hunter green kitchen cabinets or patterned tile, because while a lot of people might be too timid to make those choice for their own home, who doesn't love trying it on for a few days?At the end of the day I am so happy with how it all turned out!
---
Project designed by interior design studio Kimberlee Marie Interiors. They serve the Seattle metro area including Seattle, Bellevue, Kirkland, Medina, Clyde Hill, and Hunts Point.
For more about Kimberlee Marie Interiors, see here: https://www.kimberleemarie.com/

Sponsored
Delaware, OH
Buckeye Basements, Inc.
Central Ohio's Basement Finishing ExpertsBest Of Houzz '13-'21
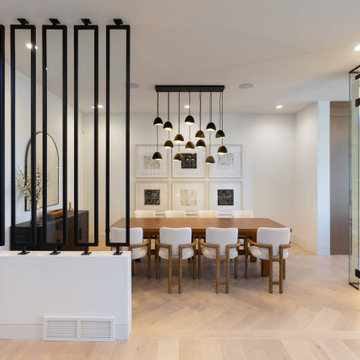
 Rochelle Cote Interior Design
RCID was thrilled to design this stunning contemporary farmhouse in the prestigious community of Aspen Estates in Calgary. The vision was to create a home that seamlessly blends timeless character with modern refinement—a space that feels both inviting and elevated. This project was as rewarding as it was beautiful. Our clients were collaborative and visionary—truly engaged in the creative process. Together, we brought to life a home that reflects thoughtful design, craftsmanship, and the joy of shared inspiration. The Aspen Estates Contemporary Farmhouse stands as a testament to design that is both current and enduring.
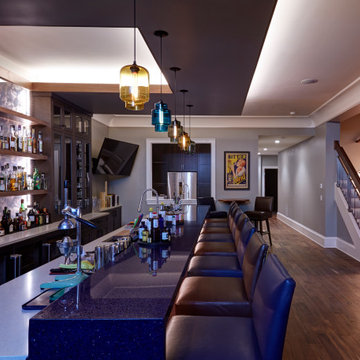
 Polymath Design, LLC
This project was special from the onset. The owner worked in a specialized market focusing on health, wellness and the products that supported that type of lifestyle. The home had to be a haven for clients and staff of the growing company, showcasing the best of sustainable and natural products. A key space within this home was the full walk out basement with full bar and adjacent game room. Entertaining clients and rewarding staff was instrumental in the design, so the bar had to be flexible. From pouring custom cocktails, to opening a beautiful wine, to watching the game, each function was meticulously included for optimal enjoyment.
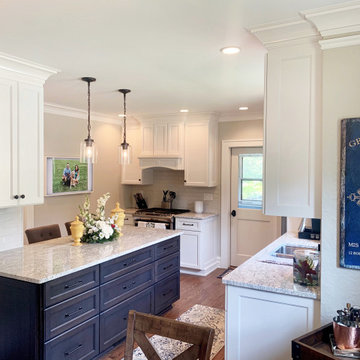
 Rigsby Group, Inc.
This 1927 home was prime for a Kitchen Remodel. The floor Plan was still original and these remodel projects can be the Best Projects because the change and excitement for the Client is very rewarding. This project was also very special because it was for our Son and Daughter In-Law. Please enjoy the finished look and please feel free to contact us with any questions.
1