
Search results for "Wine lounge" in Home Design Ideas

 Hanna Homes
This new construction estate by Hanna Homes is prominently situated on Buccaneer Palm Waterway with a fantastic private deep-water dock, spectacular tropical grounds, and every high-end amenity you desire. The impeccably outfitted 9,500+ square foot home features 6 bedroom suites, each with its own private bathroom. The gourmet kitchen, clubroom, and living room are banked with 12′ windows that stream with sunlight and afford fabulous pool and water views. The formal dining room has a designer chandelier and is serviced by a chic glass temperature-controlled wine room. There’s also a private office area and a handsome club room with a fully-equipped custom bar, media lounge, and game space. The second-floor loft living room has a dedicated snack bar and is the perfect spot for winding down and catching up on your favorite shows.⠀
⠀
The grounds are beautifully designed with tropical and mature landscaping affording great privacy, with unobstructed waterway views. A heated resort-style pool/spa is accented with glass tiles and a beautiful bright deck. A large covered terrace houses a built-in summer kitchen and raised floor with wood tile. The home features 4.5 air-conditioned garages opening to a gated granite paver motor court. This is a remarkable home in Boca Raton’s finest community.⠀
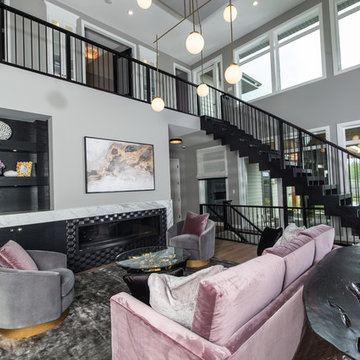


 MB Sullivan Design LLC
It’s hard to choose favorites but the ultra lounge is up there on the list of things I love most about this renovation project. Designed so one parent can relax with a snoozing baby while the other prepares dinner, cleans the kitchen, pours a glass of wine, etc. All 3 of them get to hang out together in the kitchen and I love that. After all, a home should be about “togetherness” should it not?
Bonus: the ultra lounge also helps define the kitchen from the dining area
Find the right local pro for your project


 Stol Design Group
Living room - mid-sized modern open concept porcelain tile living room idea in Miami with a bar and white walls

 Glass House Design Group | Boston & Beyond
This grand centerpiece, a fifteen-foot-long chevron-shelved wine bar with panel fridges and a quartz countertop, is a custom creation. Buttery leather lounge seating is warmed by woolly poufs.
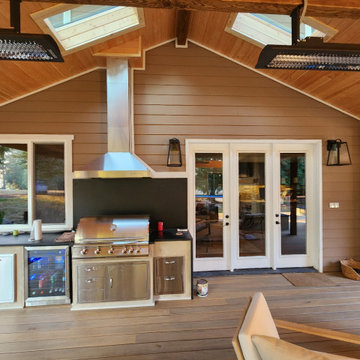
 Northlight Custom Builders
This was a conversion project of a plain deck into a beautiful and functional year-round, covered, deck and outdoor living space. The homeowner now has a covered and fully vented BBQ area with a full countertop and refrigerator built in.

Sponsored
Columbus, OH

Wannemacher Interiors
Customized Award-Winning Interior Design Solutions in Franklin Cnty OH

 C.D.G.I
Inspiration for a mid-sized contemporary ceramic tile and orange floor front door remodel in San Diego with beige walls and a metal front door
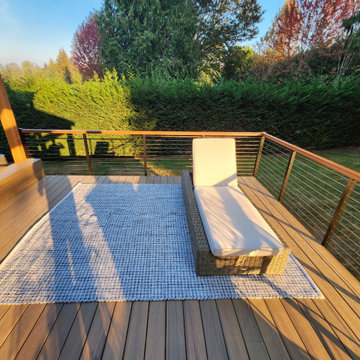 Northlight Custom Builders
This was a conversion project of a plain deck into a beautiful and functional year-round, covered, deck and outdoor living space. The uncovered portion of this deck space allows for some beautiful sun time with quick access to the hot tub if the temperature cools down.

 Elegant Interiors LLC, -Decorating Den INTERIORS
This sophisticated, stylish space is designed with a post-prohibition 1930's cocktail lounge in mind.
It features striking gallery style artwork, gorgeous leather lounge chairs, stunning animal print carpet, tufted ottoman, traditional bar cabinet, asymmetrical window treatments, game table and brass lighting.

 Big-D Signature
Large minimalist formal and open concept light wood floor living room photo in Salt Lake City with white walls, a media wall and no fireplace

 Two Hands Interiors
A custom green leather tufted banquette creates an old school vibe - perfect for an evening of whisky tasting.
Eclectic wine cellar photo in Chicago
Eclectic wine cellar photo in Chicago
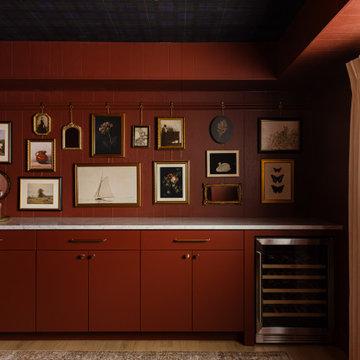
 Ashley Kiely Living
Moody Canyon Lane home bar featuring deep red built-in cabinetry, a wine refrigerator, curated gallery wall, patterned ceiling and sculptural glass lighting.

Sponsored
Delaware, OH

Buckeye Basements, Inc.
Central Ohio's Basement Finishing ExpertsBest Of Houzz '13-'21
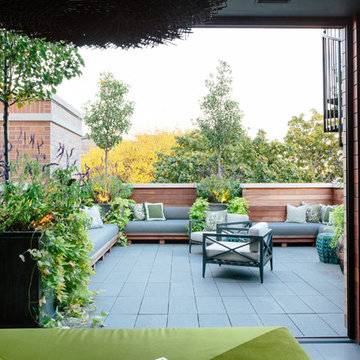
 Anthony Michael Interior Design, Ltd.
A large custom ottoman/island for relaxing and reading sits adjacent to a custom pop up television cabinet. A spiral staircase (visible top right) leads to a rooftop wine tasting bar and herb garden. Aimee Mazzenga Photography

 Ajna Living
The Icon is our flagship model. A four-piece sectional set featuring a loveseat with chaise and seating for up to five, The Icon is the perfect fit for any space, large or small.
Featuring ultra-thick Sunbrella cushions in your choice of Oyster, Granite, or Navy, and our classy grey-khaki rattan, the Icon looks as good as it feels. Like all of our products, it's made by hand, requires no assembly and will stand up to inclement weather, sun, red wine, kids, dogs and anything you can throw at it! We love it, and we know you will too.

 User
Club Patio for Stags Leap Wine Cellars designed by Principle Designer Melisssa Schmitt as an outdoor lounge for Wine Club members. Worked closely with clients to space plan an intimate area that works for multiple parties for both a dining and lounging experience. Custom Outdoor bar for both service and retail designed by Melissa Schmitt, fabricated by SC Fabrication. Outdoor pillows and umbrellas designed through Poor House. Outdoor dining Fermob Luxembourg from Poor House. Photos by Bryan Gray.




 Karla Trincanello, CID, Interior Decisions, Inc.
A transitional home theater with a rustic feeling.. combination of stone, wood, ceramic flooring, upholstered padded walls for acoustics, state of the art sound, The custom theater was designed with stone pilasters with lighting and contrasted by wood. The reclaimed wood bar doors are an outstanding focal feature and a surprise as one enters a lounge area witha custom built in display for wines and serving area that leads to the striking theater with bar top seating behind plush recliners and wine and beverage service area.. A true entertainment room for modern day family.
Photograph by Wing Wong of Memories TTL

 InHouse Design Studio
Example of a minimalist wooden l-shaped glass railing staircase design with wooden risers

131