
Search results for "Wine lounge" in Home Design Ideas


 Studio 133
David O Marlow
Family room - contemporary open concept dark wood floor family room idea in Denver with beige walls
Family room - contemporary open concept dark wood floor family room idea in Denver with beige walls

Find the right local pro for your project
 Scott Simpson Design + Build
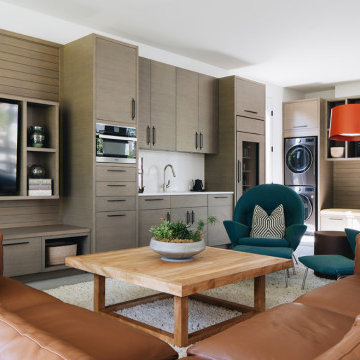
A comfortable lounging area provides a small kitchenette, laundry and TV viewing area for the pool house.
Living room - mid-sized modern open concept ceramic tile and wood wall living room idea in Chicago with a bar, brown walls and a wall-mounted tv
Living room - mid-sized modern open concept ceramic tile and wood wall living room idea in Chicago with a bar, brown walls and a wall-mounted tv
 Autograph Cabinetry and Design
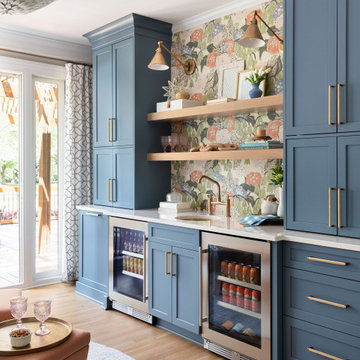
Wet bar - transitional single-wall light wood floor and beige floor wet bar idea in Charlotte with an undermount sink, shaker cabinets, blue cabinets, multicolored backsplash and white countertops

 Santa Barbara Designs of the Interior
Who says contemporary furniture can't be comfortable? This lounging/gaming/sipping area is cozy by the fire, and is next to a custom wine cellar, perfect for tastings.

 MTK Design Group
Trophy Club Rustic Glam, to us, concerned achieving the modern look they wanted for their home that was traditional in nature with heavy rustic features. With a few pieces already in place including a contemporary curved sofa and metallic silver breakfast nook table, we used that starting point to begin interjecting the right amount of modern touches that would balance the rustic and reach the wow factor end result desired. One important change was updating the light fixtures with bold statements that transition the new look throughout. Luxurious window treatments also aided in calming down the rustic woods. We especially enjoyed a unique room project; The bonus wine room attached to the Kitchen was always a challenge for the homeowners to find the right functionality. The new high top bar and low profile stools, along with a customized wine barrel-top table and "corkscrew" bar stools made for the perfect layout to entertain. Metallic wallpaper on the walls and zebra-print on the ceiling contrasted against the thick stone. These features as well as the custom wine racks and grapevine-esque crystal light fixture created a cozy and exciting place to lounge in their very own wine country. We just loved the end result and the homeowners couldn't believe the big reveal transformation.

Sponsored
Sunbury, OH

J.Holderby - Renovations
Franklin County's Leading General Contractors - 2X Best of Houzz!


 Mike Schaap Builders
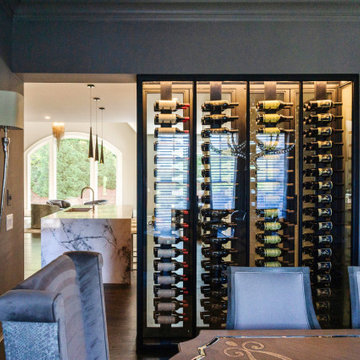
The generous lounge area, savvy wine cellar and convenient refreshment bar promote entertaining on the lower level, while just a few steps outside, an outdoor pool adds to the celebration of lakefront living.
Photo credit: Dan Zeeff

 Welcome Home Design Group
Victor Coar
Small transitional light wood floor bedroom photo with gray walls and no fireplace
Small transitional light wood floor bedroom photo with gray walls and no fireplace

 Karla Trincanello, CID, Interior Decisions, Inc.
A transitional home theater with a rustic feeling.. combination of stone, wood, ceramic flooring, upholstered padded walls for acoustics, state of the art sound, The custom theater was designed with stone pilasters with lighting and contrasted by wood. The reclaimed wood bar doors are an outstanding focal feature and a surprise as one enters a lounge area witha custom built in display for wines and serving area that leads to the striking theater with bar top seating behind plush recliners and wine and beverage service area.. A true entertainment room for modern day family.
Photograph by Wing Wong of Memories TTL
 Charbonneau Interiors
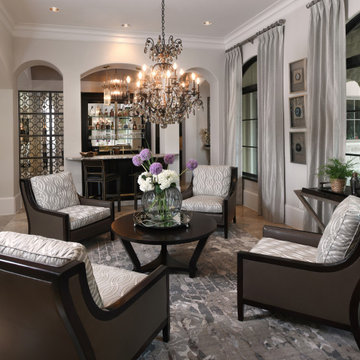
Mediterranean-style home, influenced by this family's love of entertaining. The bar + lounge was inspired by swanky jazz bars and a good time. From what used to be a dividing wall we carved out this space to include custom furnishings, custom drapery, custom ironwork, and built-in bar.

 Tierney Conner Architecture
David Duncan Livingston
Family room library - large modern open concept medium tone wood floor family room library idea in San Francisco with beige walls, a standard fireplace, a metal fireplace and no tv
Family room library - large modern open concept medium tone wood floor family room library idea in San Francisco with beige walls, a standard fireplace, a metal fireplace and no tv

Sponsored
Sunbury, OH
J.Holderby - Renovations
Franklin County's Leading General Contractors - 2X Best of Houzz!


 Valet Custom Cabinets & Closets - Jerry Archer
Custom designed refreshment center for billiards room. Materials: Belgian Chocolate melamine with Thermofoil fronts and high pressure laminate countertop. Designed, manufactured and installed by Valet Custom Cabinets - Campbell, CA. Special thanks to homeowners for allowing us to photograph.

 Norwood Architects
Giorgio Litt www.giorgiolittphotography.com
Example of a large transitional look-out dark wood floor dining room design in Atlanta with gray walls
Example of a large transitional look-out dark wood floor dining room design in Atlanta with gray walls

 Manhattan Home Design
The Eames Lounge Chair is one of the most famous mid-century modern pieces. Our Eames lounge chair replica is a Vitra replica. Its form and functionality have made it one of the most sought after pieces in modern history. This iconic design can be found in popular films, television shows, businesses and in thousands of residences across the globe. Its original designers, Charles and Ray Eames, had intended to give it the look and feel of a well worn first baseball mitt. It led to the creation of the Manhattan Home Design Lounge Chair and Ottoman, featuring your choice of multiple leather finishes, high density cushions and imported veneers. Whether you are craving that Mad Men look, or are looking to outfit your living room with a modern design, the Manhattan Home Design Lounge Chair is the right choice for you.
Specifications: What makes the Manhattan Home Design Lounge Chair so special? This premium Manhattan Home Design Lounge Chair is the creme de la creme when it comes to style and comfort. Each of our leather options offer an incredibly supple texture, and develops a wonderful softness over time. Knowing that it will age like wine makes the lounge chair a brilliant investment for your home or office.

Sponsored
Columbus, OH

Hope Restoration & General Contracting
Columbus Design-Build, Kitchen & Bath Remodeling, Historic Renovations
 ballonSTUDIO interiors & remodeling
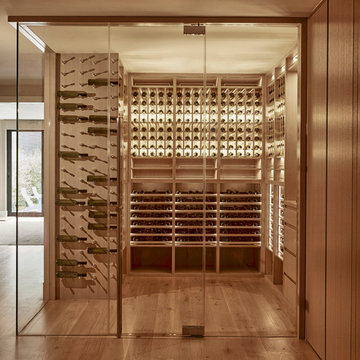
Our San Francisco studio designed this beautiful four-story home for a young newlywed couple to create a warm, welcoming haven for entertaining family and friends. In the living spaces, we chose a beautiful neutral palette with light beige and added comfortable furnishings in soft materials. The kitchen is designed to look elegant and functional, and the breakfast nook with beautiful rust-toned chairs adds a pop of fun, breaking the neutrality of the space. In the game room, we added a gorgeous fireplace which creates a stunning focal point, and the elegant furniture provides a classy appeal. On the second floor, we went with elegant, sophisticated decor for the couple's bedroom and a charming, playful vibe in the baby's room. The third floor has a sky lounge and wine bar, where hospitality-grade, stylish furniture provides the perfect ambiance to host a fun party night with friends. In the basement, we designed a stunning wine cellar with glass walls and concealed lights which create a beautiful aura in the space. The outdoor garden got a putting green making it a fun space to share with friends.
---
Project designed by ballonSTUDIO. They discreetly tend to the interior design needs of their high-net-worth individuals in the greater Bay Area and to their second home locations.
For more about ballonSTUDIO, see here: https://www.ballonstudio.com/
 Beth Howley Creative LLC
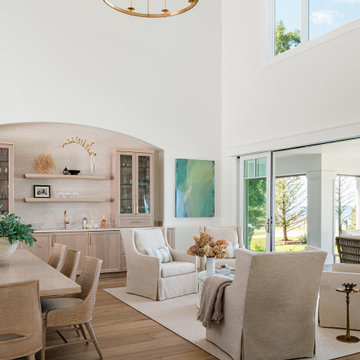
Example of a large beach style single-wall light wood floor and brown floor wet bar design in Grand Rapids with an undermount sink, recessed-panel cabinets, light wood cabinets, quartzite countertops, beige backsplash and beige countertops


130