
Search results for "Wine lounge" in Home Design Ideas
 Miller Haus Cabinetry
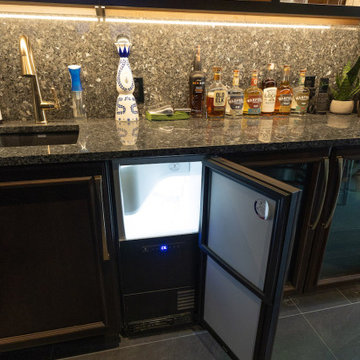
Built in refrigerator and freezer. Amish Made Cabinets: Solid Brown Maple Wood/Rich Tobacco OCS-228 Stain. Designed by Shari Hiller.
Large transitional single-wall multicolored floor wet bar photo in Tampa with an undermount sink, recessed-panel cabinets, dark wood cabinets, multicolored backsplash and multicolored countertops
Large transitional single-wall multicolored floor wet bar photo in Tampa with an undermount sink, recessed-panel cabinets, dark wood cabinets, multicolored backsplash and multicolored countertops

 Miller Haus Cabinetry
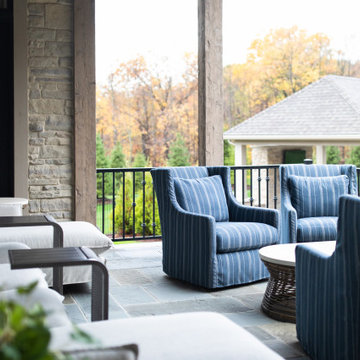
Built in cigar humidor cabinet. Amish Made Cabinets: Solid Brown Maple Wood/Rich Tobacco OCS-228 Stain. Designed by Shari Hiller.
Example of a large transitional single-wall multicolored floor wet bar design in Tampa with an undermount sink, recessed-panel cabinets, dark wood cabinets, multicolored backsplash and multicolored countertops
Example of a large transitional single-wall multicolored floor wet bar design in Tampa with an undermount sink, recessed-panel cabinets, dark wood cabinets, multicolored backsplash and multicolored countertops
Find the right local pro for your project
 Aralia: Innovation in Landscape Design
Aralia Gardens Limited.
www.aralia.org.uk
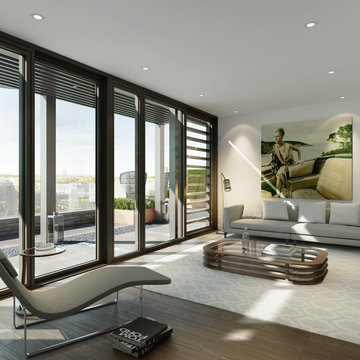
Example of a trendy home design design in Hertfordshire
Example of a trendy home design design in Hertfordshire
 REVIVAL
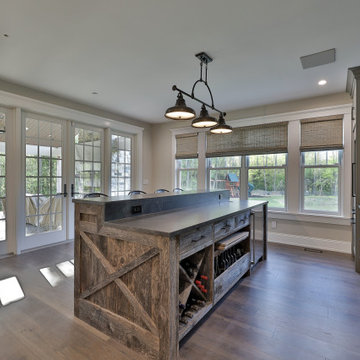
This sophisticated industrial home bar combines rustic textures with modern functionality. Featuring a rugged reclaimed wood island and durable quartzite countertops, the space is anchored by custom grey cabinetry with unique wire mesh inserts. The triple-pendant lighting and shiplap accent wall create an inviting, high-end lounge feel perfect for entertaining. Built by Revival Building Group.
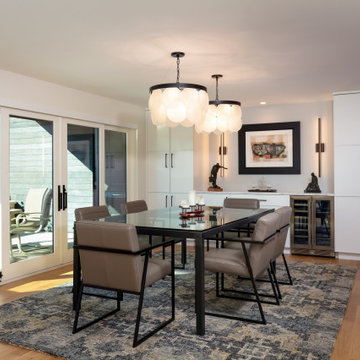
 TKP Architects
Transforming a dated mid-century house into a bright, sleek contemporary home well suited to aging in place and connecting the home to adjacent front range views. The home is surrounded by built-in planters shaping multiple indoor-outdoor rooms fit for lounging, entertaining, and fulfilling a gardener’s wildest dreams!
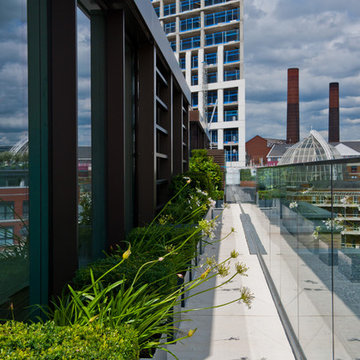 Aralia: Innovation in Landscape Design
Aralia Gardens Limited.
www.aralia.org.uk
Home design - contemporary home design idea in Hertfordshire
Home design - contemporary home design idea in Hertfordshire



 Silver Strand Construction
This open-concept living room invites connection and comfort with a plush custom sectional, minimalist fireplace, and seamless flow into the entry and bar lounge. Backlit floating shelves and dual wine fridges make entertaining easy, while soft neutral tones keep the look refined and airy.
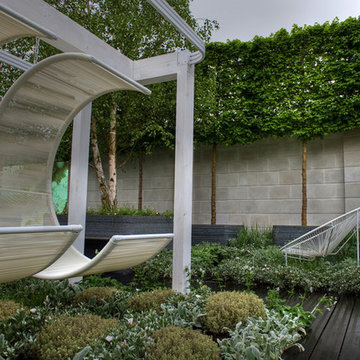 Aralia: Innovation in Landscape Design
Aralia Gardens Limited.
www.aralia.org.uk
Example of a trendy home design design in Hertfordshire
Example of a trendy home design design in Hertfordshire

 Alair Homes Lake Norman
This home renovation includes two separate projects that took five months each – a basement renovation and master bathroom renovation. The basement renovation created a sanctuary for the family – including a lounging area, pool table, wine storage and wine bar, workout room, and lower level bathroom. The space is integrated with the gorgeous exterior landscaping, complete with a pool overlooking the lake. The master bathroom renovation created an elegant spa like environment for the couple to enjoy. Additionally, improvements were made in the living room and kitchen to improve functionality and create a more cohesive living space for the family.

 iAdesign.com.tw
Designed and Built by AYA Living Group
Taipei office
Designers:
Kevin Yang
Ziska Won
Albee Yang
photo by : Joey Liu
Bedroom - contemporary bedroom idea
Bedroom - contemporary bedroom idea
 iAdesign.com.tw
Designed and Built by AYA Living Group
Taipei office
Designers:
Kevin Yang
Ziska Won
Albee Yang
photo by : Joey Liu
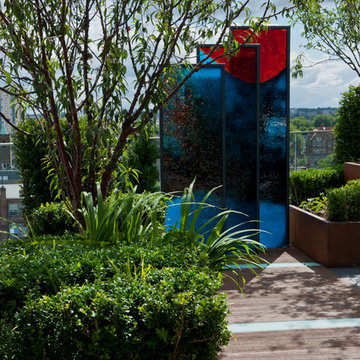 Aralia: Innovation in Landscape Design
Aralia Gardens Limited.
www.aralia.org.uk
Home design - contemporary home design idea in Hertfordshire
Home design - contemporary home design idea in Hertfordshire

Sponsored
Sunbury, OH

J.Holderby - Renovations
Franklin County's Leading General Contractors - 2X Best of Houzz!

 VIRTUOSO INTERIOR DESIGN STUDIO
Mid-sized trendy balcony photo in Los Angeles with a fire pit and a roof extension

 Natural Selections LLC
Master Suite lounge area with built-in wet bar and large paneled windows.
Bedroom - huge contemporary master light wood floor and beige floor bedroom idea in Dallas with white walls
Bedroom - huge contemporary master light wood floor and beige floor bedroom idea in Dallas with white walls

 Eldorado Stone
As seen on DIY Network’s “The Ultimate Crash”, designer Misha of Design by Misha chose Eldorado Stone’s Sanibel CoastalReef to add a rustic yet refined touch to the space, complimenting the raw steel beams and glass catwalk structure. “This project was meant to stand out and be striking while maintaining a sense of calm. The natural look of the CoastalReef conjured thoughts of an old wine cave in Tuscany but with a modern twist,” says Misha. Floor to ceiling use of Eldorado Stone provides interest to the focal wall of the fireplace, glass catwalk, and wine storage.
Eldorado Stone Profile Featured: Sanibel Coastal Reef installed with a Dry-Stack grout technique
Designer: Design by Misha
Website: www.designbymisha.com
Phone: (530) 867-0600
Contact Design by Misha
Houzz Portfolio: Design by Misha
Facebook: Design by Misha
Photography: Rich Baum
Website: www.richbaum.com
Phone: (916) 296-5778
Contact Rich Baum
Houzz Portfolio: Rich Baum
Builder: Doug Tolson Construction
Website: www.dougtolsonconstruction.com
Phone: (916) 343-2240
Contact Doug Tolson Construction
Facebook: Doug Tolson Construction
 Aralia: Innovation in Landscape Design
Aralia Gardens Limited.
www.aralia.org.uk
Home design - contemporary home design idea in Hertfordshire
Home design - contemporary home design idea in Hertfordshire

Sponsored
Sunbury, OH
J.Holderby - Renovations
Franklin County's Leading General Contractors - 2X Best of Houzz!
 Aralia: Innovation in Landscape Design
Aralia Gardens Limited.
www.aralia.org.uk
Example of a trendy home design design in Hertfordshire
Example of a trendy home design design in Hertfordshire
 Alair Homes Lake Norman
This home renovation includes two separate projects that took five months each – a basement renovation and master bathroom renovation. The basement renovation created a sanctuary for the family – including a lounging area, pool table, wine storage and wine bar, workout room, and lower level bathroom. The space is integrated with the gorgeous exterior landscaping, complete with a pool overlooking the lake. The master bathroom renovation created an elegant spa like environment for the couple to enjoy. Additionally, improvements were made in the living room and kitchen to improve functionality and create a more cohesive living space for the family.
 Joe McGuire Design
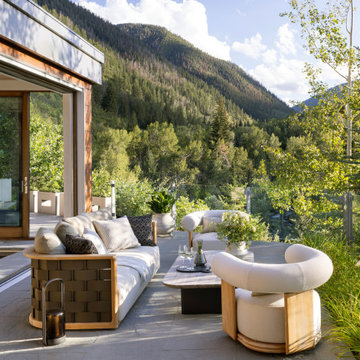
A serene riverside retreat in Aspen, this home blends natural materials, custom details, and modern lines to create a timeless, sensory-rich sanctuary rooted in calm, connection, and flow.
A peaceful outdoor lounge area showcases sculptural furniture with natural wood accents, nestled against a backdrop of lush mountain views. Soft textiles and greenery enhance the serene atmosphere.
190