
Search results for "Wine lounge" in Home Design Ideas

 Alair Homes Lake Norman
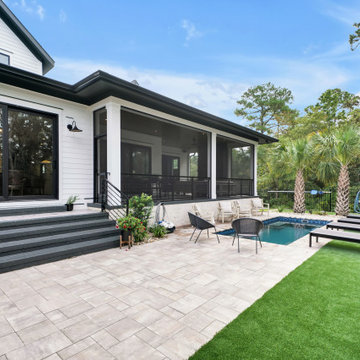
This home renovation includes two separate projects that took five months each – a basement renovation and master bathroom renovation. The basement renovation created a sanctuary for the family – including a lounging area, pool table, wine storage and wine bar, workout room, and lower level bathroom. The space is integrated with the gorgeous exterior landscaping, complete with a pool overlooking the lake. The master bathroom renovation created an elegant spa like environment for the couple to enjoy. Additionally, improvements were made in the living room and kitchen to improve functionality and create a more cohesive living space for the family.
 John Cannon Homes
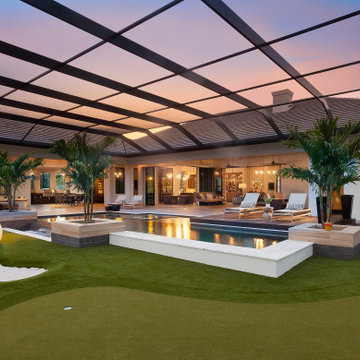
Designed with a nod to the Modern Movement of architectural styles, The Newcastle's exterior elements include horizontal Nichiha vintage wood cedar planks offset by Modera tailored and stacked ledgestone and a welcoming path of deep gray slate pavers. The horizontal grid lines in the home's 10' black iron double doors are mimicked throughout the home and add a classic modern feel to the windows, sliding glass doors, and an all-glass, temperature-controlled wine room.
The Newcastle's great room is open to the chef's kitchen that features two separate quartzite islands, one with a beveled waterfall edge that's perfect for either casual dining or entertaining. Just off the kitchen, the wine room with a backlit blue-agate accent wall leads you into the home's bonus room, complete with a beverage refrigerator, humidor, and access to a private courtyard. The great room overlooks the spacious outdoor living areas which feature your own putting green, fire pit, pool and plenty of space for lounging, cooking and dining.
The master suite has a volume ceiling, oversized windows overlooking the pool and lake with a private entrance to the rear lanai. The master bath features a recessed tub, a glass-enclosed shower that is centered within the room and surrounded by walls of glass, two separate vanities, water closets, and elegant courtyards, and of course spectacular closets.
Additional living spaces inside this 4,806 SF home include a separate Casita, two additional en-suite guest rooms, study, walk-in pantry, laundry room, and 4-car split garage.
 Alair Homes Lake Norman
This home renovation includes two separate projects that took five months each – a basement renovation and master bathroom renovation. The basement renovation created a sanctuary for the family – including a lounging area, pool table, wine storage and wine bar, workout room, and lower level bathroom. The space is integrated with the gorgeous exterior landscaping, complete with a pool overlooking the lake. The master bathroom renovation created an elegant spa like environment for the couple to enjoy. Additionally, improvements were made in the living room and kitchen to improve functionality and create a more cohesive living space for the family.
Find the right local pro for your project
 Alair Homes Lake Norman
This home renovation includes two separate projects that took five months each – a basement renovation and master bathroom renovation. The basement renovation created a sanctuary for the family – including a lounging area, pool table, wine storage and wine bar, workout room, and lower level bathroom. The space is integrated with the gorgeous exterior landscaping, complete with a pool overlooking the lake. The master bathroom renovation created an elegant spa like environment for the couple to enjoy. Additionally, improvements were made in the living room and kitchen to improve functionality and create a more cohesive living space for the family.
 Alair Homes Lake Norman
This home renovation includes two separate projects that took five months each – a basement renovation and master bathroom renovation. The basement renovation created a sanctuary for the family – including a lounging area, pool table, wine storage and wine bar, workout room, and lower level bathroom. The space is integrated with the gorgeous exterior landscaping, complete with a pool overlooking the lake. The master bathroom renovation created an elegant spa like environment for the couple to enjoy. Additionally, improvements were made in the living room and kitchen to improve functionality and create a more cohesive living space for the family.
 James McNeal Architecture and Design
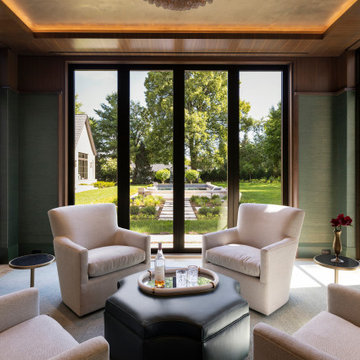
A sophisticated home bar and lounge at The Sanctuary pairs rich wood paneling with deep green walls, integrated wine storage, and dramatic lighting to create an intimate space for entertaining.

 iAdesign.com.tw
Designed and Built by AYA Living Group
Taipei office
Designers:
Kevin Yang
Ziska Won
Albee Yang
photo by : Joey Liu

Sponsored
Sunbury, OH

J.Holderby - Renovations
Franklin County's Leading General Contractors - 2X Best of Houzz!
 iAdesign.com.tw
Designed and Built by AYA Living Group
Taipei office
Designers:
Kevin Yang
Ziska Won
Albee Yang
photo by : Joey Liu
 Aralia: Innovation in Landscape Design
Aralia Gardens Limited.
www.aralia.org.uk
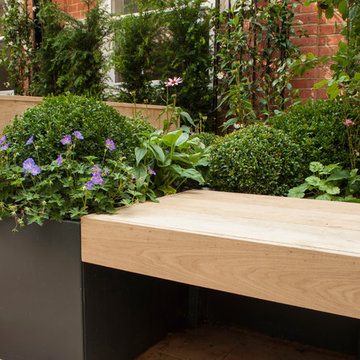
Inspiration for a contemporary home design remodel in Hertfordshire
Inspiration for a contemporary home design remodel in Hertfordshire
 Aralia: Innovation in Landscape Design
Aralia Gardens Limited.
www.aralia.org.uk
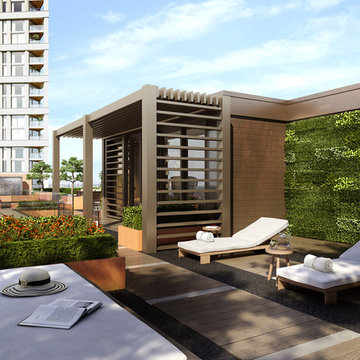
Trendy home design photo in Hertfordshire
Trendy home design photo in Hertfordshire

 Shea Homes Colorado
Contemporary decor in the master bedroom from the 3507 model home at Stepping Stone. Interior Design by Ellis Hays Designs.
Example of a trendy bedroom design in Denver
Example of a trendy bedroom design in Denver
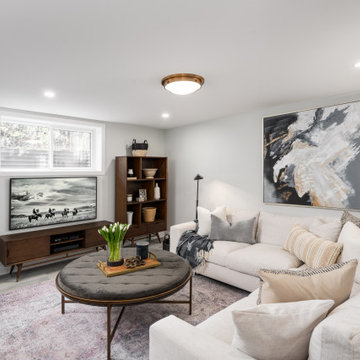
 Laurie Yapp Design
Bright and modern basement lounge and entertainment space.
Mid-sized transitional look-out ceramic tile and gray floor basement photo in Montreal with white walls
Mid-sized transitional look-out ceramic tile and gray floor basement photo in Montreal with white walls

 Miller Haus Cabinetry
Custom media cabinet designed to match home bar. Amish Made Cabinets: Solid Brown Maple Wood/Rich Tobacco OCS-228 Stain. Designed by Shari Hiller.
Inspiration for a large transitional single-wall multicolored floor wet bar remodel in Tampa with an undermount sink, recessed-panel cabinets, dark wood cabinets, multicolored backsplash and multicolored countertops
Inspiration for a large transitional single-wall multicolored floor wet bar remodel in Tampa with an undermount sink, recessed-panel cabinets, dark wood cabinets, multicolored backsplash and multicolored countertops
Sponsored
Sunbury, OH
J.Holderby - Renovations
Franklin County's Leading General Contractors - 2X Best of Houzz!
 Aralia: Innovation in Landscape Design
Aralia Gardens Limited.
www.aralia.org.uk
Inspiration for a contemporary landscaping in Hertfordshire.
Inspiration for a contemporary landscaping in Hertfordshire.
 Miller Haus Cabinetry
Built in refrigerator door. Amish Made Cabinets: Solid Brown Maple Wood/Rich Tobacco OCS-228 Stain. Designed by Shari Hiller.
Example of a large transitional single-wall multicolored floor wet bar design in Tampa with an undermount sink, recessed-panel cabinets, dark wood cabinets, multicolored backsplash and multicolored countertops
Example of a large transitional single-wall multicolored floor wet bar design in Tampa with an undermount sink, recessed-panel cabinets, dark wood cabinets, multicolored backsplash and multicolored countertops
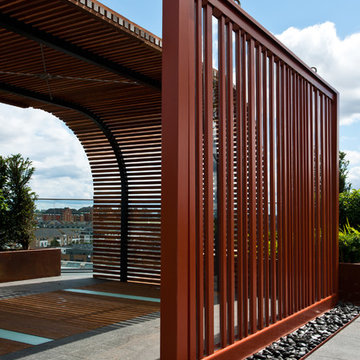 Aralia: Innovation in Landscape Design
Aralia Gardens Limited.
www.aralia.org.uk
Trendy home design photo in Hertfordshire
Trendy home design photo in Hertfordshire
 iAdesign.com.tw
Designed and Built by AYA Living Group
Taipei office
Designers:
Kevin Yang
Ziska Won
Albee Yang
photo by : Joey Liu
Bedroom - contemporary bedroom idea
Bedroom - contemporary bedroom idea

Sponsored
Delaware, OH

Buckeye Basements, Inc.
Central Ohio's Basement Finishing ExpertsBest Of Houzz '13-'21
 Miller Haus Cabinetry
Media cabinet designed to match home bar. Amish Made Cabinets: Solid Brown Maple Wood/Rich Tobacco OCS-228 Stain. Designed by Shari Hiller.
Example of a large transitional single-wall multicolored floor wet bar design in Tampa with an undermount sink, recessed-panel cabinets, dark wood cabinets, multicolored backsplash and multicolored countertops
Example of a large transitional single-wall multicolored floor wet bar design in Tampa with an undermount sink, recessed-panel cabinets, dark wood cabinets, multicolored backsplash and multicolored countertops

 Glenview Haus – Custom Doors & Wine Cellars
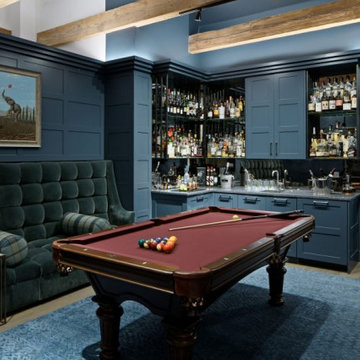
On this ultra-custom pool hall design, we had the pleasure of working with Lonnie Unger, currently with Stones Throw Interiors. Our team worked closely with Lonnie to come up with the custom design for the wall paneling, custom cabinetry, as well as the wine cellar door. This project allowed us to showcase our many different design skills and expertise. Our collaborative design work created this beautiful speak-easy style pool room and lounge. From sleek and classic shaker style paneling, to dramatic 3-step crown molding, this project makes a theatrical statement that is sure to impress all guests.
Custom Design Application
A modern design element that we utilized, was carrying over the wall paneling design to the cabinetry. This design element creates a continuous appearance that ties together the entire room, making the pool table and accessories stand out. The same paint for the walls and cabinets was also used for the custom wine cellar door. One special feature that is important to notice, is the wood threshold at the bottom of the wine cellar door. This piece is crucial for maintaining a temperature-controlled wine cellar. Without this piece, there would be a dramatic increase in temperature within the wine cellar. Wine cellars are recommended to be kept at a strict 55 degrees to ensure wine preservation. The threshold stops the air from escaping.
Collaboration with Designers
With a showroom in River North, Chicago, we pride ourselves on being in the middle of the River North Design District. We are lucky to have the opportunity to collaborate with top Designers and Professional Individuals in Downtown Chicago. We cherish our connections and are always pleased to combine efforts to create a beautiful outcome. Working together on projects in high rises, or in single family homes, we can provide a solution for any request.
189