
Search results for "Wine lounge" in Home Design Ideas

 360 Media Innovations
This “basement” can go toe-to-toe with any posh Manhattan nightclub thanks to its custom built bar, LED lighting accents, lounge area with a wraparound leather sofa, electric fireplace, 120-bottle wine cellar, “pillar of fire” column with drink rests, a smoke machine, and laser lights. But the icing on this mini nightclub’s cake is something that’s vital for a long night of partying–the room’s lighting, three TVs and two zones of audio are all super easy to control right from an iPad through the ELAN g! entertainment and control system.

 Jenni Leasia Interior Design
The previously cramped master bedroom with a crumbling bathroom was extended to create a spacious retreat with windows on three sides, a gorgeous bathroom with a view, a sitting room, walk-in closet, and a coffee/wine bar. The bedroom is painted a Benjamin Moore Marble White and is filled with soft colored furnishings. The space includes a comfortable sofa chair with a footrest to enjoy a good book or just relax. A turquoise garden stool acts as a side table. We brought nature inside with a large indoor plant. The bedroom is lit by a pretty chandelier.
Project by Portland interior design studio Jenni Leasia Interior Design. Also serving Lake Oswego, West Linn, Vancouver, Sherwood, Camas, Oregon City, Beaverton, and the whole of Greater Portland.
For more about Jenni Leasia Interior Design, click here: https://www.jennileasiadesign.com/
To learn more about this project, click here:
https://www.jennileasiadesign.com/breyman
 ballonSTUDIO interiors & remodeling
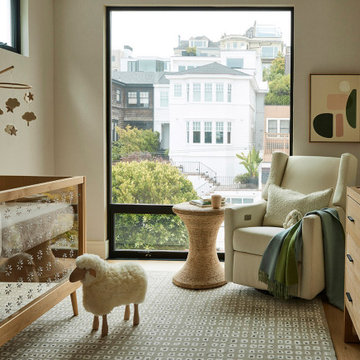
Our San Francisco studio designed this beautiful four-story home for a young newlywed couple to create a warm, welcoming haven for entertaining family and friends. In the living spaces, we chose a beautiful neutral palette with light beige and added comfortable furnishings in soft materials. The kitchen is designed to look elegant and functional, and the breakfast nook with beautiful rust-toned chairs adds a pop of fun, breaking the neutrality of the space. In the game room, we added a gorgeous fireplace which creates a stunning focal point, and the elegant furniture provides a classy appeal. On the second floor, we went with elegant, sophisticated decor for the couple's bedroom and a charming, playful vibe in the baby's room. The third floor has a sky lounge and wine bar, where hospitality-grade, stylish furniture provides the perfect ambiance to host a fun party night with friends. In the basement, we designed a stunning wine cellar with glass walls and concealed lights which create a beautiful aura in the space. The outdoor garden got a putting green making it a fun space to share with friends.
---
Project designed by ballonSTUDIO. They discreetly tend to the interior design needs of their high-net-worth individuals in the greater Bay Area and to their second home locations.
For more about ballonSTUDIO, see here: https://www.ballonstudio.com/
Find the right local pro for your project


 Woolems Luxury Builders
New 2-story residence with additional 9-car garage, exercise room, enoteca and wine cellar below grade. Detached 2-story guest house and 2 swimming pools.
 Ann Lowengart Interiors
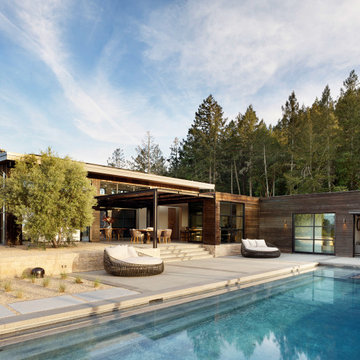
Initially designed as a bachelor's Sonoma weekend getaway, The Fan House features glass and steel garage-style doors that take advantage of the verdant 40-acre hilltop property. With the addition of a wife and children, the secondary residence's interiors needed to change. Ann Lowengart Interiors created a family-friendly environment while adhering to the homeowner's preference for streamlined silhouettes. In the open living-dining room, a neutral color palette and contemporary furnishings showcase the modern architecture and stunning views. A separate guest house provides a respite for visiting urban dwellers.



Sponsored
Delaware, OH

Buckeye Basements, Inc.
Central Ohio's Basement Finishing ExpertsBest Of Houzz '13-'21
 Margeaux Interiors - Margaret Skinner
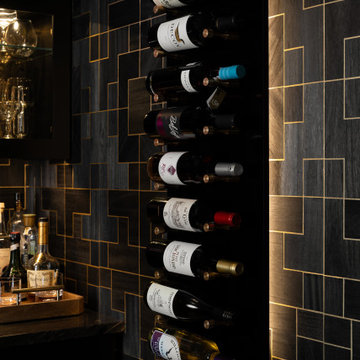
Wet bar - small contemporary galley vinyl floor and brown floor wet bar idea in Detroit with an undermount sink, flat-panel cabinets, black cabinets, marble countertops, black backsplash, wood backsplash and black countertops

 Dunagan Diverio Design Group
The living area is where the family can relax and enjoy the custom fireplace set inside a walnut paneled wall.
Inspiration for a large modern formal and open concept white floor living room remodel in Miami with brown walls
Inspiration for a large modern formal and open concept white floor living room remodel in Miami with brown walls

 Natural Selections LLC
Backyard pool with attached hot tub. Backyard also features a grilling area, wall mounted TVs, spacious patio seating, and poolside lounge chairs. Outdoor limestone tile provided and installed by Natural Selections.
 Martin Bros. Contracting, Inc.
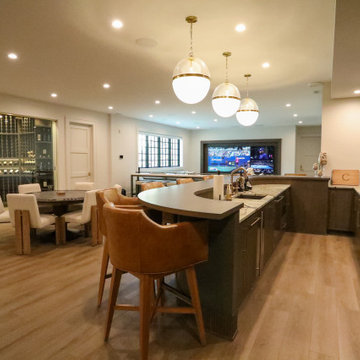
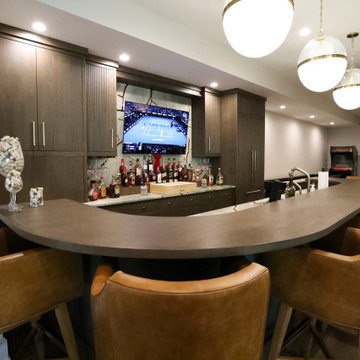
The lower-level entertainment space is designed for effortless gathering and relaxed fun. It has a warm, upscale lounge feel—inviting without being formal—where conversation, games, and entertainment flow naturally from one area to the next. The curved bar anchors the room, creating a natural spot for guests to linger, grab a drink, and settle in.
The overall atmosphere blends modern sophistication with a playful edge, making it just as suited for lively game days as it is for casual nights with friends. Subtle lighting and rich finishes add depth and warmth, while the open layout keeps the space feeling energized and connected. With areas to watch, play, and unwind, this lower level feels like a private retreat designed for hosting, celebrating, and enjoying time together—no occasion required.
 Martin Bros. Contracting, Inc.
The lower-level entertainment space is designed for effortless gathering and relaxed fun. It has a warm, upscale lounge feel—inviting without being formal—where conversation, games, and entertainment flow naturally from one area to the next. The curved bar anchors the room, creating a natural spot for guests to linger, grab a drink, and settle in.
The overall atmosphere blends modern sophistication with a playful edge, making it just as suited for lively game days as it is for casual nights with friends. Subtle lighting and rich finishes add depth and warmth, while the open layout keeps the space feeling energized and connected. With areas to watch, play, and unwind, this lower level feels like a private retreat designed for hosting, celebrating, and enjoying time together—no occasion required.

 AJ Madison
This rustic kitchen is full of charm. Plenty of natural light illuminates the whole area and the open floor plan lends itself to entertaining. The abundance of house plants fills this home with life.

Sponsored
Delaware, OH
Buckeye Basements, Inc.
Central Ohio's Basement Finishing ExpertsBest Of Houzz '13-'21

 Alix Flamm Designs
Roland Bishop Photography
Living room - traditional living room idea in Orange County
Living room - traditional living room idea in Orange County
 Woolems Luxury Builders
New 2-story residence with additional 9-car garage, exercise room, enoteca and wine cellar below grade. Detached 2-story guest house and 2 swimming pools.
 Mia Sandmark Design
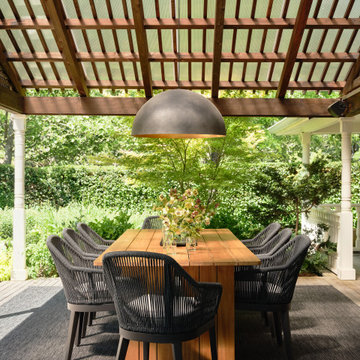
Set in the rolling hills of Calistoga, this Winery Estate is a quiet escape that balances hospitality with intimacy. Interiors layer warmth and texture—from pendant-lit kitchen spaces to a lounge where mirrors and soft fixtures amplify vineyard views. The dining room offers subtle drama with a sculptural chandelier and layered tablescape, while upstairs bedrooms provide serene, understated accommodations. Outdoors, a shaded pergola and inviting pavilion extend living into the landscape, blending reflection with connection. Even the wine cave entrance is quietly expressive, a nook where contemplation meets conviviality. Layered, calm, and purposefully personal, the estate feels modern yet timeless, welcoming without revealing too much.
 Highland Builders LLC
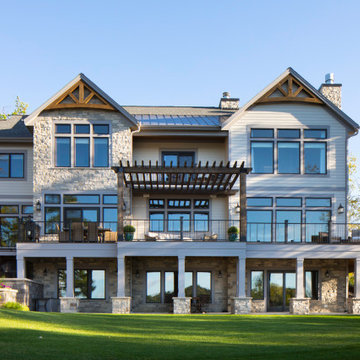
This transitional 3 story lake side home has timber accents and a pergola over the wrap around deck with a walk out covered patio to enjoy lake sunsets. Tall transom windows for open concept views and to bring in the natural light. This one of a kind custom home features an intimate fire pit and a lounge with a climate control wine cellar.

Sponsored
Delaware, OH
Buckeye Basements, Inc.
Central Ohio's Basement Finishing ExpertsBest Of Houzz '13-'21

 MTK Design Group
Trophy Club Rustic Glam, to us, concerned achieving the modern look they wanted for their home that was traditional in nature with heavy rustic features. With a few pieces already in place including a contemporary curved sofa and metallic silver breakfast nook table, we used that starting point to begin interjecting the right amount of modern touches that would balance the rustic and reach the wow factor end result desired. One important change was updating the light fixtures with bold statements that transition the new look throughout. Luxurious window treatments also aided in calming down the rustic woods. We especially enjoyed a unique room project; The bonus wine room attached to the Kitchen was always a challenge for the homeowners to find the right functionality. The new high top bar and low profile stools, along with a customized wine barrel-top table and "corkscrew" bar stools made for the perfect layout to entertain. Metallic wallpaper on the walls and zebra-print on the ceiling contrasted against the thick stone. These features as well as the custom wine racks and grapevine-esque crystal light fixture created a cozy and exciting place to lounge in their very own wine country. We just loved the end result and the homeowners couldn't believe the big reveal transformation.

 Four Elements Construction
A close friend of one of our owners asked for some help, inspiration, and advice in developing an area in the mezzanine level of their commercial office/shop so that they could entertain friends, family, and guests. They wanted a bar area, a poker area, and seating area in a large open lounge space. So although this was not a full-fledged Four Elements project, it involved a Four Elements owner's design ideas and handiwork, a few Four Elements sub-trades, and a lot of personal time to help bring it to fruition. You will recognize similar design themes as used in the Four Elements office like barn-board features, live edge wood counter-tops, and specialty LED lighting seen in many of our projects. And check out the custom poker table and beautiful rope/beam light fixture constructed by our very own Peter Russell. What a beautiful and cozy space!

 Fricke & Company, LLC
Hutzel
Large mountain style underground porcelain tile basement photo in Cincinnati with gray walls and no fireplace
Large mountain style underground porcelain tile basement photo in Cincinnati with gray walls and no fireplace
198