
Search results for "Wine lounge" in Home Design Ideas
 DBS Sun Development
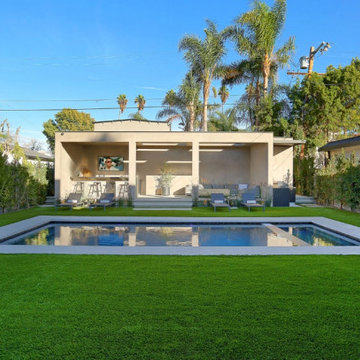
This custom ground-up build by Sun Development brings modern architecture to life with clean lines, warm materials, and seamless indoor-outdoor living. Located on an oversized lot in Beverly Grove, the home features an open-concept layout with French oak flooring, Fleetwood glass doors, and a bright, natural flow throughout. The kitchen was fully custom-built with Italian cabinetry, Miele appliances, and hand-selected stone finishes.
Designed for elevated everyday living, the home includes a formal dining room with wet bar, a wine room, maid’s quarters, and a spa-style powder bath. The outdoor space functions as an extension of the interior, with a 40-foot cabana, BBQ kitchen, lounge area, fire feature, and a custom-tiled pool and spa. Upstairs, the primary suite offers a built-in fireplace, walk-in closet, and a private terrace with a gas fire pit and sweeping views.
 DBS Sun Development
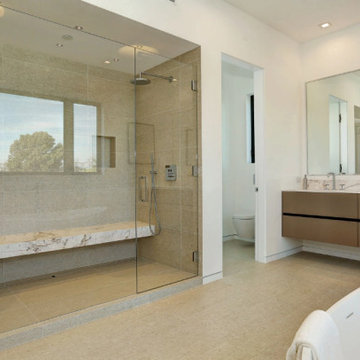
This custom ground-up build by Sun Development brings modern architecture to life with clean lines, warm materials, and seamless indoor-outdoor living. Located on an oversized lot in Beverly Grove, the home features an open-concept layout with French oak flooring, Fleetwood glass doors, and a bright, natural flow throughout. The kitchen was fully custom-built with Italian cabinetry, Miele appliances, and hand-selected stone finishes.
Designed for elevated everyday living, the home includes a formal dining room with wet bar, a wine room, maid’s quarters, and a spa-style powder bath. The outdoor space functions as an extension of the interior, with a 40-foot cabana, BBQ kitchen, lounge area, fire feature, and a custom-tiled pool and spa. Upstairs, the primary suite offers a built-in fireplace, walk-in closet, and a private terrace with a gas fire pit and sweeping views.
 Hudson Place Realty
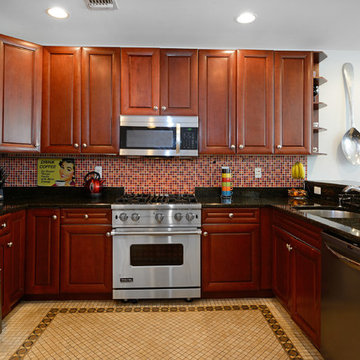
Space most just dream about! Stunning 3 bedroom 2½ bath triplex with 2,763 square feet of living space, parking for 3 cars and 2 oversized outdoor spaces.
Main level features a chef’s kitchen with Viking range, French door refrigerator, granite counters, and custom cabinets. Expansive living room with dining area, hardwood floors, wood-burning fireplace and gorgeous powder room. The indulgent master suite features a walk-in closet and brand new bath with oversized walk-in shower, separate tub, and dual sinks.
The penthouse level is built to entertain; replete with wet bar, wine refrigerator, lounge and access to 2 terraces with NYC views & hot tub. Two additional bedrooms on the lower level along with a full bath, laundry room and separate office/storage area. Private elevator, 2 zone CAC and easy access to PATH, Ferry and parks.
Find the right local pro for your project

 Vigilant Inc.
This small wine room shows how creative you can be with any size space. It is encased with wood paneling, and is surrounded by built-in custom wine racks, bins, and shelves storing 1,394 bottles of wine!
 DBS Sun Development
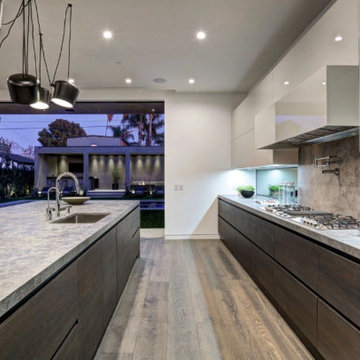
This custom ground-up build by Sun Development brings modern architecture to life with clean lines, warm materials, and seamless indoor-outdoor living. Located on an oversized lot in Beverly Grove, the home features an open-concept layout with French oak flooring, Fleetwood glass doors, and a bright, natural flow throughout. The kitchen was fully custom-built with Italian cabinetry, Miele appliances, and hand-selected stone finishes.
Designed for elevated everyday living, the home includes a formal dining room with wet bar, a wine room, maid’s quarters, and a spa-style powder bath. The outdoor space functions as an extension of the interior, with a 40-foot cabana, BBQ kitchen, lounge area, fire feature, and a custom-tiled pool and spa. Upstairs, the primary suite offers a built-in fireplace, walk-in closet, and a private terrace with a gas fire pit and sweeping views.
 Hudson Place Realty
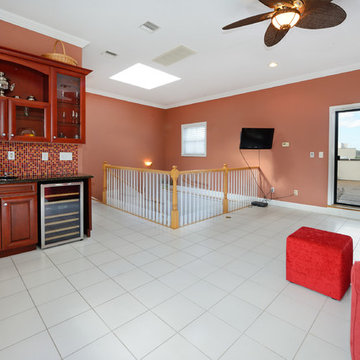
Space most just dream about! Stunning 3 bedroom 2½ bath triplex with 2,763 square feet of living space, parking for 3 cars and 2 oversized outdoor spaces.
Main level features a chef’s kitchen with Viking range, French door refrigerator, granite counters, and custom cabinets. Expansive living room with dining area, hardwood floors, wood-burning fireplace and gorgeous powder room. The indulgent master suite features a walk-in closet and brand new bath with oversized walk-in shower, separate tub, and dual sinks.
The penthouse level is built to entertain; replete with wet bar, wine refrigerator, lounge and access to 2 terraces with NYC views & hot tub. Two additional bedrooms on the lower level along with a full bath, laundry room and separate office/storage area. Private elevator, 2 zone CAC and easy access to PATH, Ferry and parks.
 Hudson Place Realty
Space most just dream about! Stunning 3 bedroom 2½ bath triplex with 2,763 square feet of living space, parking for 3 cars and 2 oversized outdoor spaces.
Main level features a chef’s kitchen with Viking range, French door refrigerator, granite counters, and custom cabinets. Expansive living room with dining area, hardwood floors, wood-burning fireplace and gorgeous powder room. The indulgent master suite features a walk-in closet and brand new bath with oversized walk-in shower, separate tub, and dual sinks.
The penthouse level is built to entertain; replete with wet bar, wine refrigerator, lounge and access to 2 terraces with NYC views & hot tub. Two additional bedrooms on the lower level along with a full bath, laundry room and separate office/storage area. Private elevator, 2 zone CAC and easy access to PATH, Ferry and parks.

Sponsored
Columbus, OH

Wannemacher Interiors
Customized Award-Winning Interior Design Solutions in Franklin Cnty OH
 Interiors by Maite Granda
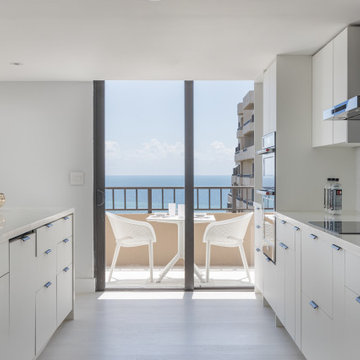
This beach apartment exudes elegance through its clean lines and a palette of neutral tones, such as white and beige, creating a calm and serene ambiance that invites relaxation while allowing you to fully appreciate the stunning sea view. In the bathroom, navy blue cabinetry paired with gold hardware adds a touch of luxury and sophistication. The thoughtful use of natural colors inspired by the surrounding environment evokes a biophilic connection, seamlessly blending the interiors with the beauty of the coastal landscape.


 DBS Sun Development
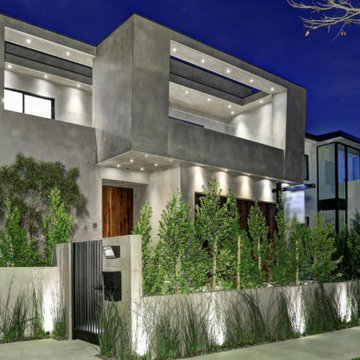
This custom ground-up build by Sun Development brings modern architecture to life with clean lines, warm materials, and seamless indoor-outdoor living. Located on an oversized lot in Beverly Grove, the home features an open-concept layout with French oak flooring, Fleetwood glass doors, and a bright, natural flow throughout. The kitchen was fully custom-built with Italian cabinetry, Miele appliances, and hand-selected stone finishes.
Designed for elevated everyday living, the home includes a formal dining room with wet bar, a wine room, maid’s quarters, and a spa-style powder bath. The outdoor space functions as an extension of the interior, with a 40-foot cabana, BBQ kitchen, lounge area, fire feature, and a custom-tiled pool and spa. Upstairs, the primary suite offers a built-in fireplace, walk-in closet, and a private terrace with a gas fire pit and sweeping views.
 DBS Sun Development
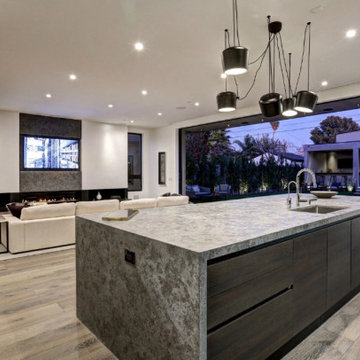
This custom ground-up build by Sun Development brings modern architecture to life with clean lines, warm materials, and seamless indoor-outdoor living. Located on an oversized lot in Beverly Grove, the home features an open-concept layout with French oak flooring, Fleetwood glass doors, and a bright, natural flow throughout. The kitchen was fully custom-built with Italian cabinetry, Miele appliances, and hand-selected stone finishes.
Designed for elevated everyday living, the home includes a formal dining room with wet bar, a wine room, maid’s quarters, and a spa-style powder bath. The outdoor space functions as an extension of the interior, with a 40-foot cabana, BBQ kitchen, lounge area, fire feature, and a custom-tiled pool and spa. Upstairs, the primary suite offers a built-in fireplace, walk-in closet, and a private terrace with a gas fire pit and sweeping views.

Sponsored
Delaware, OH

Buckeye Basements, Inc.
Central Ohio's Basement Finishing ExpertsBest Of Houzz '13-'21
 DBS Sun Development
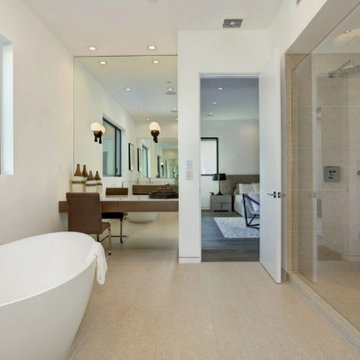
This custom ground-up build by Sun Development brings modern architecture to life with clean lines, warm materials, and seamless indoor-outdoor living. Located on an oversized lot in Beverly Grove, the home features an open-concept layout with French oak flooring, Fleetwood glass doors, and a bright, natural flow throughout. The kitchen was fully custom-built with Italian cabinetry, Miele appliances, and hand-selected stone finishes.
Designed for elevated everyday living, the home includes a formal dining room with wet bar, a wine room, maid’s quarters, and a spa-style powder bath. The outdoor space functions as an extension of the interior, with a 40-foot cabana, BBQ kitchen, lounge area, fire feature, and a custom-tiled pool and spa. Upstairs, the primary suite offers a built-in fireplace, walk-in closet, and a private terrace with a gas fire pit and sweeping views.
 Hudson Place Realty
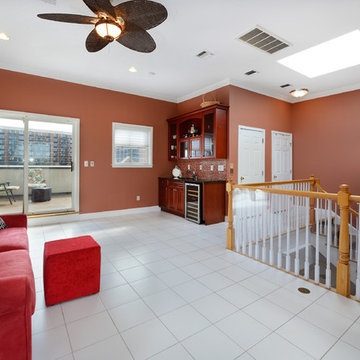
Space most just dream about! Stunning 3 bedroom 2½ bath triplex with 2,763 square feet of living space, parking for 3 cars and 2 oversized outdoor spaces.
Main level features a chef’s kitchen with Viking range, French door refrigerator, granite counters, and custom cabinets. Expansive living room with dining area, hardwood floors, wood-burning fireplace and gorgeous powder room. The indulgent master suite features a walk-in closet and brand new bath with oversized walk-in shower, separate tub, and dual sinks.
The penthouse level is built to entertain; replete with wet bar, wine refrigerator, lounge and access to 2 terraces with NYC views & hot tub. Two additional bedrooms on the lower level along with a full bath, laundry room and separate office/storage area. Private elevator, 2 zone CAC and easy access to PATH, Ferry and parks.
 Interiors by Maite Granda
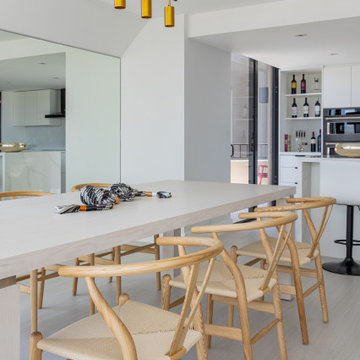
This beach apartment exudes elegance through its clean lines and a palette of neutral tones, such as white and beige, creating a calm and serene ambiance that invites relaxation while allowing you to fully appreciate the stunning sea view. In the bathroom, navy blue cabinetry paired with gold hardware adds a touch of luxury and sophistication. The thoughtful use of natural colors inspired by the surrounding environment evokes a biophilic connection, seamlessly blending the interiors with the beauty of the coastal landscape.
 DBS Sun Development
This custom ground-up build by Sun Development brings modern architecture to life with clean lines, warm materials, and seamless indoor-outdoor living. Located on an oversized lot in Beverly Grove, the home features an open-concept layout with French oak flooring, Fleetwood glass doors, and a bright, natural flow throughout. The kitchen was fully custom-built with Italian cabinetry, Miele appliances, and hand-selected stone finishes.
Designed for elevated everyday living, the home includes a formal dining room with wet bar, a wine room, maid’s quarters, and a spa-style powder bath. The outdoor space functions as an extension of the interior, with a 40-foot cabana, BBQ kitchen, lounge area, fire feature, and a custom-tiled pool and spa. Upstairs, the primary suite offers a built-in fireplace, walk-in closet, and a private terrace with a gas fire pit and sweeping views.

Sponsored
Columbus, OH

Hope Restoration & General Contracting
Columbus Design-Build, Kitchen & Bath Remodeling, Historic Renovations
 DBS Sun Development
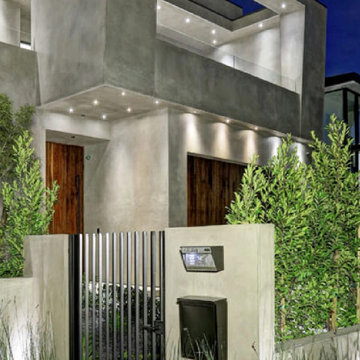
This custom ground-up build by Sun Development brings modern architecture to life with clean lines, warm materials, and seamless indoor-outdoor living. Located on an oversized lot in Beverly Grove, the home features an open-concept layout with French oak flooring, Fleetwood glass doors, and a bright, natural flow throughout. The kitchen was fully custom-built with Italian cabinetry, Miele appliances, and hand-selected stone finishes.
Designed for elevated everyday living, the home includes a formal dining room with wet bar, a wine room, maid’s quarters, and a spa-style powder bath. The outdoor space functions as an extension of the interior, with a 40-foot cabana, BBQ kitchen, lounge area, fire feature, and a custom-tiled pool and spa. Upstairs, the primary suite offers a built-in fireplace, walk-in closet, and a private terrace with a gas fire pit and sweeping views.
 John Cannon Homes
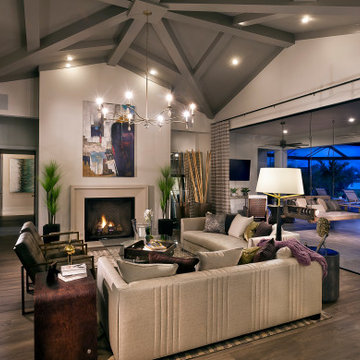
Designed with a nod to the Modern Movement of architectural styles, The Newcastle's exterior elements include horizontal Nichiha vintage wood cedar planks offset by Modera tailored and stacked ledgestone and a welcoming path of deep gray slate pavers. The horizontal grid lines in the home's 10' black iron double doors are mimicked throughout the home and add a classic modern feel to the windows, sliding glass doors, and an all-glass, temperature-controlled wine room.
The Newcastle's great room is open to the chef's kitchen that features two separate quartzite islands, one with a beveled waterfall edge that's perfect for either casual dining or entertaining. Just off the kitchen, the wine room with a backlit blue-agate accent wall leads you into the home's bonus room, complete with a beverage refrigerator, humidor, and access to a private courtyard. The great room overlooks the spacious outdoor living areas which feature your own putting green, fire pit, pool and plenty of space for lounging, cooking and dining.
The master suite has a volume ceiling, oversized windows overlooking the pool and lake with a private entrance to the rear lanai. The master bath features a recessed tub, a glass-enclosed shower that is centered within the room and surrounded by walls of glass, two separate vanities, water closets, and elegant courtyards, and of course spectacular closets.
Additional living spaces inside this 4,806 SF home include a separate Casita, two additional en-suite guest rooms, study, walk-in pantry, laundry room, and 4-car split garage.

 Hanna Homes
This new construction estate by Hanna Homes is prominently situated on Buccaneer Palm Waterway with a fantastic private deep-water dock, spectacular tropical grounds, and every high-end amenity you desire. The impeccably outfitted 9,500+ square foot home features 6 bedroom suites, each with its own private bathroom. The gourmet kitchen, clubroom, and living room are banked with 12′ windows that stream with sunlight and afford fabulous pool and water views. The formal dining room has a designer chandelier and is serviced by a chic glass temperature-controlled wine room. There’s also a private office area and a handsome club room with a fully-equipped custom bar, media lounge, and game space. The second-floor loft living room has a dedicated snack bar and is the perfect spot for winding down and catching up on your favorite shows.⠀
⠀
The grounds are beautifully designed with tropical and mature landscaping affording great privacy, with unobstructed waterway views. A heated resort-style pool/spa is accented with glass tiles and a beautiful bright deck. A large covered terrace houses a built-in summer kitchen and raised floor with wood tile. The home features 4.5 air-conditioned garages opening to a gated granite paver motor court. This is a remarkable home in Boca Raton’s finest community.⠀
239