
Search results for "Wine lounge" in Home Design Ideas


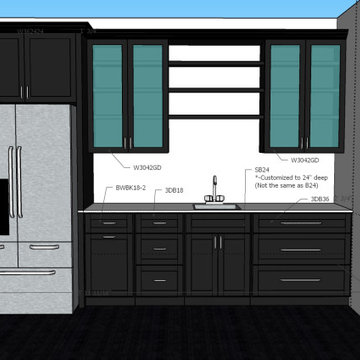
 Rocky Mountain Cabinet Company
Walk out basement wet bar
Our client had a blank wall in their basement that they wanted to make into a wine bar and cocktail lounge.
Small trendy single-wall cork floor and beige floor wet bar photo in Denver with an undermount sink, shaker cabinets, dark wood cabinets, beige backsplash, porcelain backsplash, beige countertops and marble countertops
Small trendy single-wall cork floor and beige floor wet bar photo in Denver with an undermount sink, shaker cabinets, dark wood cabinets, beige backsplash, porcelain backsplash, beige countertops and marble countertops

 Alair Homes Calgary
The home gym features both a full mirrored wall and two glass walls making the space feel open and spacious.
Example of a large minimalist gray floor home weight room design with a ribbon fireplace and white walls
Example of a large minimalist gray floor home weight room design with a ribbon fireplace and white walls
Find the right local pro for your project


 Mary Cook
Inspiration for a transitional dark wood floor and brown floor wine cellar remodel in New York with display racks

 D2A Architecture and Design, LLC
Custom 2000 sf contemporary basement with lounge area, bar area, full bath, wine cellar, and billiard area
Wine cellar - eclectic wine cellar idea in New York
Wine cellar - eclectic wine cellar idea in New York
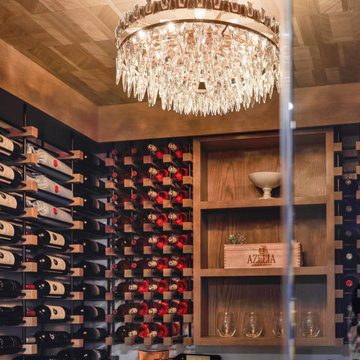


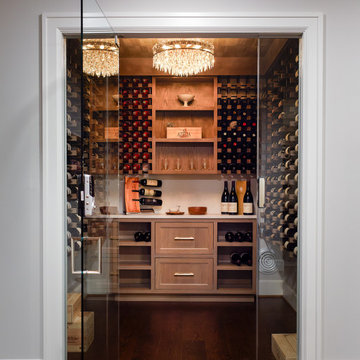
 Ellce Designs Inc
Linden Ave Wine cellar
Inspiration for a transitional wine cellar remodel in St Louis
Inspiration for a transitional wine cellar remodel in St Louis
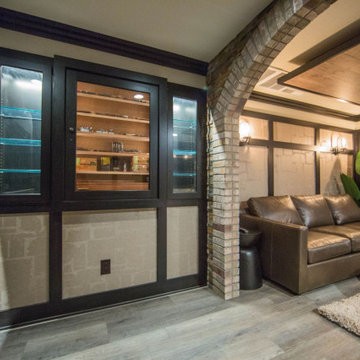
 Duke Renovations
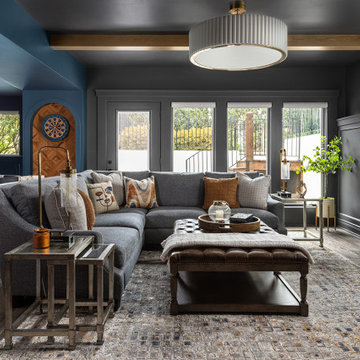
Our in-house design staff took this unfinished basement from sparse to stylish speak-easy complete with a fireplace, wine & bourbon bar and custom humidor.

 Daniel Contelmo Architects
The wine tasting room has a wet bar and lounge area.
Photo by: Chris Kendall
Large elegant brick floor wine cellar photo in New York with storage racks
Large elegant brick floor wine cellar photo in New York with storage racks
 D2A Architecture and Design, LLC
Custom 2000 sf contemporary basement with lounge area, bar area, full bath, wine cellar, and billiard area
Example of an eclectic home bar design in New York
Example of an eclectic home bar design in New York
 Holder Parlette Architecture + Landscapes
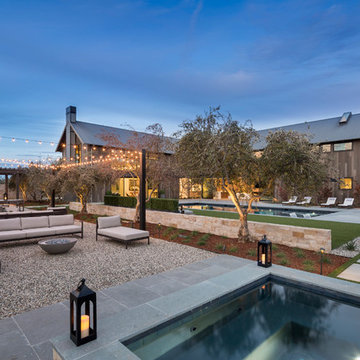
Pool and hardscape in the foreground with outdoor dining and lounge chairs beyond
Large trendy home design photo in San Francisco
Large trendy home design photo in San Francisco

 Garrison Collection
Installation by Century Custom Hardwood Floor in Los Angeles, CA
Inspiration for a huge modern open concept family room remodel in Los Angeles with white walls, no fireplace and a media wall
Inspiration for a huge modern open concept family room remodel in Los Angeles with white walls, no fireplace and a media wall

Sponsored
Delaware, OH

Buckeye Basements, Inc.
Central Ohio's Basement Finishing ExpertsBest Of Houzz '13-'21
 Rikki Snyder
ByNoelia, Sitting Room
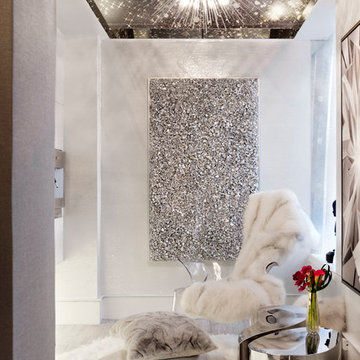
Holiday: Winter Solstice Kitchenette
Photo: Rikki Snyder © 2014 Houzz

 User
Free form pool and spa features waterfall and cave with deep-end jumping rock, large tanning deck, in-pool bar stools and a pebble-plaster surface. A travertine deck surrounds the pool while flagstone is used for the coping and as the flooring in the outdoor kitchen. Large palms and gas tiki torches add a tropical feel to the space. The outdoor kitchen is constructed of rough cedar and has a wet bar, grill, refrigerator, post-mounted fans and an enclosed entertainment system.

 Carla Bast Design
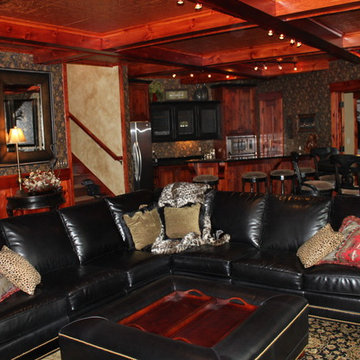
Rustic wood and a corner wine cellar display are just a couple of the interesting features in this lower level finish. A cozy home theater for movie nights and relaxing fireplace lounge space are perfect places to spend time with family and friends.


Sponsored
Delaware, OH
Buckeye Basements, Inc.
Central Ohio's Basement Finishing ExpertsBest Of Houzz '13-'21

 Tate Studio Architects
Open floor plan great room flows seamlessly to the outdoor patio and pool. Builder – GEF Development, Interiors - Ownby Design, Photographer – Thompson Photographic, Sculpture - Guy Dill.



79