
Search results for "Wine lounge" in Home Design Ideas


 Lochwood-Lozier Custom Homes
Basement - mid-sized transitional walk-out concrete floor basement idea in Seattle with gray walls and no fireplace

 Trent Martin
Basement bar/lounge entertaining space connected to home theater/family room. Home theater features a Monitor Audio Gold Series and James Loudspeaker 7.2 surround system. Contro4 automated shades, sconce, pendant, can, and LED lighting provide the ability to utilize ambient light from the walkout basement in the bar/lounge area to create a "one room" connected feel when entertaining, or close the blinds for complete theater blackout for home movie viewing. Granite countertops, dishwasher, wine and beverage chiller, bronzed beveled glass mirror and bar shelves, seeded glass cabinet doors, crown molding, tin ceiling, and tongue & groove woodwork detail.
Photography by Meg Marie Photography
Find the right local pro for your project

 Aspen Leaf Interiors
Example of a huge tuscan open concept concrete floor and gray floor home theater design with white walls and a media wall
 Ventures Design
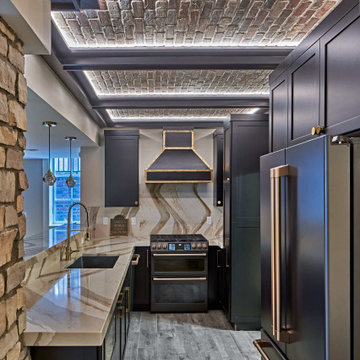
Luxury finished basement with full kitchen and bar, clack GE cafe appliances with rose gold hardware, home theater, home gym, bathroom with sauna, lounge with fireplace and theater, dining area, and wine cellar.


 Flatbrook & CO
Madeleine Dymling
Wine cellar entrance, cork wall
Transitional wine cellar photo in Boston
Transitional wine cellar photo in Boston

Sponsored
Plain City, OH

Kuhns Contracting, Inc.
Central Ohio's Trusted Home Remodeler Specializing in Kitchens & Baths

 Rusk Renovations
The challenge for contemporary tower living is the relationship between the view and apartment. When a view is this spectacular, construction details have to be incredible to measure up to the vistas. The stone clad walls, custom wine room, and millwork from Switzerland hold their own here.
Architecture: Plainspace Architecture and Design
Interior Design: Shari Pellows Interiors
Photography: Paul Rivera Architectural Photography
 Studio 76 Kitchens and Baths
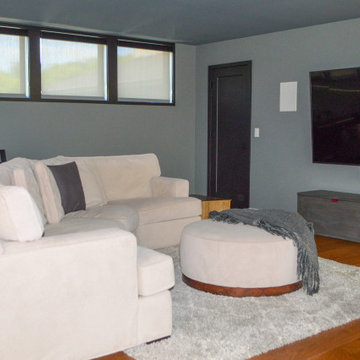
In this two story addition, we designed a family room (or lounge) adjacent to the home gym. In one corner of the room sits a wet bar with a wine cooler and the other corner is a large TV and off white couch / lounge seating. The hardwood floors are Urban Flooring.

 Fire Magic Grills - Robert H Peterson Company
Large transitional backyard outdoor kitchen deck photo in Los Angeles with a roof extension

 Dan Ruhland Designs LLC
Restoration Hardware Stools, Hudson Valley Lights, Daltile Mosaic Floor
Inspiration for a timeless porcelain tile seated home bar remodel in New York with shaker cabinets and dark wood cabinets
Inspiration for a timeless porcelain tile seated home bar remodel in New York with shaker cabinets and dark wood cabinets
 Flatbrook & CO
Madeleine Dymling
Wine cellar entrance detail of arch
Inspiration for a transitional wine cellar remodel in Boston
Inspiration for a transitional wine cellar remodel in Boston
 Crest & Key Remodel
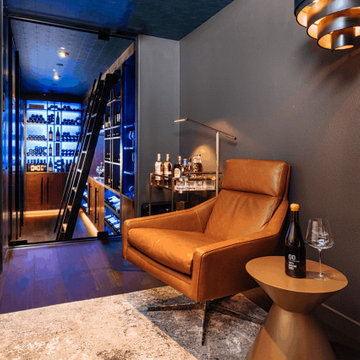
We collaborated on a masterpiece project, fulfilling an Oregon couple's wine room dream. With expertise in design and construction, we brought their vision to life, tailoring every detail to their passion for wine. The custom interior design showcases their collection with artistic flair, from backlit motifs to carefully crafted lighting. This immersive space captivates wine enthusiasts and reflects their profound love for wine.

Sponsored
Delaware, OH

Buckeye Basements, Inc.
Central Ohio's Basement Finishing ExpertsBest Of Houzz '13-'21

 Joseph and Curtis Custom Wine Cellars
Custom wine room in NYC with acrylic panels and metal floating wine racks,led lighting, and seamless glass entry w stainless steel ceiling
Large trendy porcelain tile and gray floor wine cellar photo in New York with storage racks
Large trendy porcelain tile and gray floor wine cellar photo in New York with storage racks


 Ventures Design
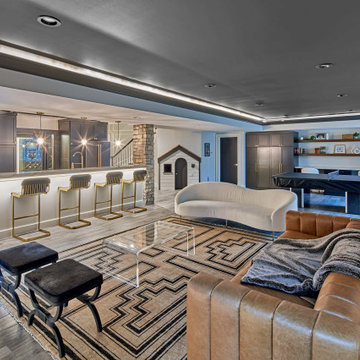
Luxury finished basement with full kitchen and bar, clack GE cafe appliances with rose gold hardware, home theater, home gym, bathroom with sauna, lounge with fireplace and theater, dining area, and wine cellar.

 O'Brien Landscape
This is an example of a large contemporary partial sun backyard stone landscaping in Chicago with a fire pit.




83