
Search results for "Wine refrigerator" in Home Design Ideas

 Art of Kitchens Pty Ltd
Our client wanted a unique, modern space that would pay tribute to the industrial history of the original factory building, yet remain an inviting space for entertaining, socialising and cooking.
This project focused on designing an aesthetically pleasing, functional kitchen that complemented the industrial style of the building. The kitchen space needed to be impressive in its own right, without taking away from the main features of the open-plan living area.
Every facet of the kitchen, from the smallest tile to the largest appliance was carefully considered. A combination of creative design and flawless joinery made it possible to use diverse materials such as stainless steel, reclaimed timbers, marble and reflective surfaces alongside integrated state-of-the-art appliances created an urbane, inner-city space suitable for large-scale entertaining or relaxing.

 Kalamazoo Outdoor Gourmet
Inspiration for a mid-sized timeless backyard patio kitchen remodel in Chicago with no cover

 Kitchen & Bath by Design LLC
Inspiration for a mid-sized contemporary l-shaped light wood floor and beige floor kitchen remodel with an undermount sink, flat-panel cabinets, quartzite countertops, gray backsplash, ceramic backsplash, stainless steel appliances, an island, gray countertops and white cabinets
Find the right local pro for your project
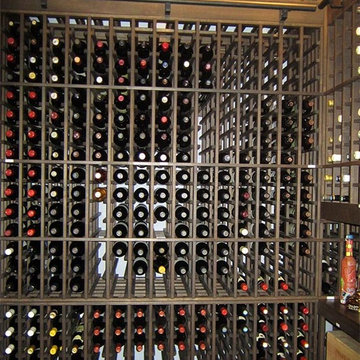
 US Cellar Systems
In this wine cellar cooling project, Wine Cellar Specialists incorporated individual wine racks at the top and bottom parts of the racking.
They utilized Knotty Alder wood for the entire racking. They applied it with a rustic stain for a richer look.
Take a video tour of the project: https://www.youtube.com/watch?v=B9PNSPDMDDQ&feature=youtu.be
US Cellar Systems
2470 Brayton Ave.
Signal Hill, California 90755
(562) 513-3017
dan@uscellarsystems.com
Follow us on Facebook: https://www.facebook.com/USCellarSystems/

 Brooke Wagner Design
Ryan Garvin
Example of a beach style u-shaped medium tone wood floor kitchen design in Orange County with a farmhouse sink, shaker cabinets, white cabinets, white backsplash, stainless steel appliances and an island
Example of a beach style u-shaped medium tone wood floor kitchen design in Orange County with a farmhouse sink, shaker cabinets, white cabinets, white backsplash, stainless steel appliances and an island
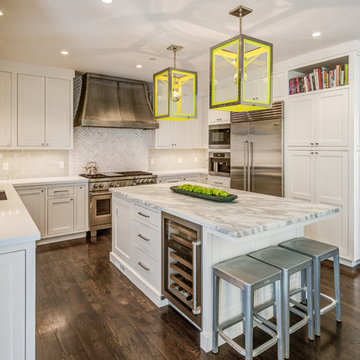
 Podesta Construction
Treve Johnson Photography © 2014
Inspiration for a transitional u-shaped dark wood floor kitchen remodel in San Francisco with shaker cabinets, white cabinets, white backsplash, subway tile backsplash, stainless steel appliances and an island
Inspiration for a transitional u-shaped dark wood floor kitchen remodel in San Francisco with shaker cabinets, white cabinets, white backsplash, subway tile backsplash, stainless steel appliances and an island

 Thompson Custom Homes
Inspiration for a transitional single-wall light wood floor wet bar remodel in Houston with shaker cabinets, blue cabinets, mirror backsplash and black countertops


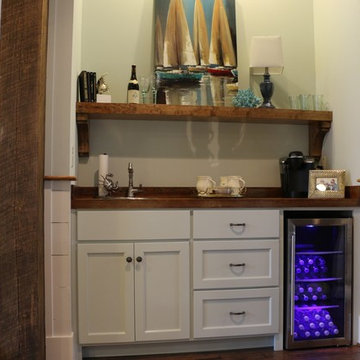
 VDT Construction
This built in wet bar has recessed lights and a wine refrigerator. The floating rustic wood shelf matches the stained wood columns. Designed by Bob Chatham | Built by Phillip Vlahos Homes

 True Homes Photography
Hunter Coon - True Homes Photography
Example of a classic porcelain tile wine cellar design in Dallas with diamond bins
Example of a classic porcelain tile wine cellar design in Dallas with diamond bins

 Kass Wilson
Most of the time when we think of wine cellars, the predictable option is to make it appear that you have entered a space in Europe or Napa. But this project takes on a completely different story. Travel in time to the 1920's era of Prohibition. This creative wine cellar takes on a whole new twist. It is the perfect place to sneak away to enjoy some fine wine! See the full story at: http://kasswilson.com/raise-your-glass/

 Accent Truss
Example of a mountain style light wood floor open concept kitchen design with an undermount sink, brown cabinets, window backsplash, stainless steel appliances, two islands, gray countertops and recessed-panel cabinets
 JPM Construction

Inspiration for a small 1950s medium tone wood floor and brown floor home bar remodel in San Francisco with no sink, open cabinets, white cabinets, wood countertops, brown countertops and multicolored backsplash
 PentaVia Custom Homes

Example of a classic single-wall white floor wet bar design in Dallas with an undermount sink, recessed-panel cabinets, gray cabinets and white countertops

Sponsored
Plain City, OH

Kuhns Contracting, Inc.
Central Ohio's Trusted Home Remodeler Specializing in Kitchens & Baths
 WORKS by Jesse DeBenedictis, LLC

This finished basement in Beverly, Massachusetts features a custom-built bar designed for entertaining and everyday convenience. The space includes painted cabinetry, a quartz countertop, under-cabinet lighting, and built-in beverage and wine refrigerators that provide dedicated storage for drinks. Open shelving and hanging glass storage create an inviting bar setup while maximizing functionality within the basement entertainment area. The clean finishes and warm flooring help the bar integrate seamlessly with the surrounding lounge and gathering spaces.

 PB Kitchen Design
The key to this project was to create a kitchen fitting of a residence with strong Industrial aesthetics. The PB Kitchen Design team managed to preserve the warmth and organic feel of the home’s architecture. The sturdy materials used to enrich the integrity of the design, never take away from the fact that this space is meant for hospitality. Functionally, the kitchen works equally well for quick family meals or large gatherings. But take a closer look at the use of texture and height. The vaulted ceiling and exposed trusses bring an additional element of awe to this already stunning kitchen.
Project specs: Cabinets by Quality Custom Cabinetry. 48" Wolf range. Sub Zero integrated refrigerator in stainless steel.
Project Accolades: First Place honors in the National Kitchen and Bath Association’s 2014 Design Competition
 Stuart Sampley Architect
Adriene Breaux
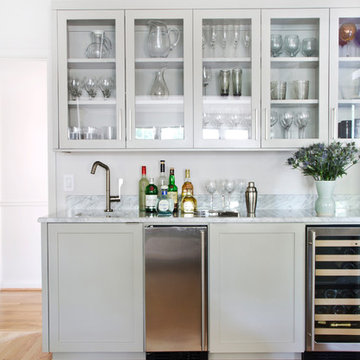
Home bar - transitional home bar idea in Austin with glass-front cabinets and gray cabinets
Home bar - transitional home bar idea in Austin with glass-front cabinets and gray cabinets
 Classic Cupboards, Inc
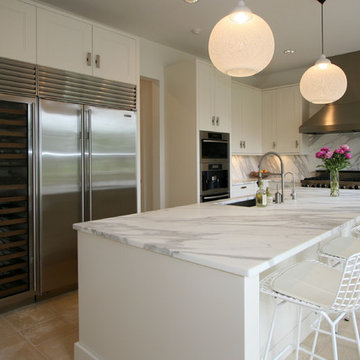
Example of a trendy l-shaped kitchen design in New Orleans with an undermount sink, recessed-panel cabinets, white cabinets, white backsplash and stainless steel appliances


 Bachly Construction

This luxury wine cellar is a 30W water cooled refrigeration unit with 12 mm clear tempered glass enclosure and 10 mm glass shelves with anodized aluminum supports. The White Onyx stone wall angle frame can hold 800 lbs of weight. The flooring in the hallways is reclaimed beech antiqued engineered hardwood.
 Landmark Builders
Glenn Rose Photography

Wet bar - transitional single-wall medium tone wood floor wet bar idea in Sacramento with an undermount sink, shaker cabinets, gray cabinets and gray countertops
Wet bar - transitional single-wall medium tone wood floor wet bar idea in Sacramento with an undermount sink, shaker cabinets, gray cabinets and gray countertops

 Carpenter & MacNeille
Michael J. Lee Photography
Kitchen - coastal kitchen idea in Boston with a double-bowl sink, recessed-panel cabinets, white cabinets, beige backsplash, paneled appliances and gray walls
Kitchen - coastal kitchen idea in Boston with a double-bowl sink, recessed-panel cabinets, white cabinets, beige backsplash, paneled appliances and gray walls
15