
Search results for "Wingback machine" in Home Design Ideas

 Cabinet-S-Top
In this small bathroom we redesigned the layout for a better functioning bathroom, we removed the existing bath tub and installed a larger shower area. The shower walls are Caraway Ironstone cultured marble that included a larger shower caddy and decorative chair rail around the glass block window. 3/8” Clear glass TruFit shower enclosure, 72” tall one swing door and stationary panel. Kohler 60”x36” white shower base and coordinating shower drain. Waypoint 450S in Maple wood with Mocha Glaze stain vanity and built in cabinetry was installed with Giallo Ornamental granite countertops with a white undermount china sink and back/side splashes. A Kichler 3 light bath sconce in Olde Bronze finish and Broan ventilation fan with light was installed in the shower area. White ergo height compact elongated Gerber toilet, Delta shower with handheld combo shower head, Delta widespread two handle faucet, 18” towel bar, robe hook and toilet paper holder in Venetian bronze. The flooring is Emblem 7”x20” tile in Summerwheat brown wood look.


 Gregory Heitzler Design - GHDesign
Foyer - large southwestern concrete floor foyer idea in San Francisco with beige walls
Find the right local pro for your project
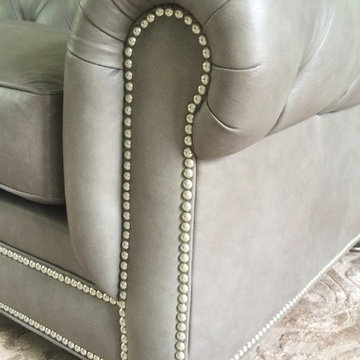
 Sarah Brooks with Ethan Allen
Beautifully tufted Chadwick Sofa in Sherwood Grey Leather. Accented with Nickel Nailhead Trim and Silver Shark Fin Finish. Sarah Brooks

 Wellington's Leather Furniture
A very nice mid back leather chair with hand carved wood. American made in your choice of color.
Home office - mid-sized traditional home office idea in Providence
Home office - mid-sized traditional home office idea in Providence




Sponsored
Plain City, OH

Kuhns Contracting, Inc.
Central Ohio's Trusted Home Remodeler Specializing in Kitchens & Baths

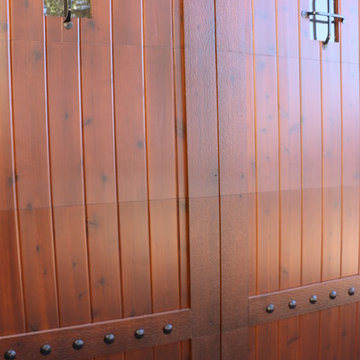
 Antigua Doors
Operational speakeasy door detail
Inspiration for a transitional entryway remodel in San Francisco
Inspiration for a transitional entryway remodel in San Francisco

 Ollin Stone
Rich with color; stormy flows of blue smoke and peach veined by russet, olive green, and taupe, with crystalline mauve inclusions.
Inspiration for a modern home design remodel in Los Angeles
Inspiration for a modern home design remodel in Los Angeles
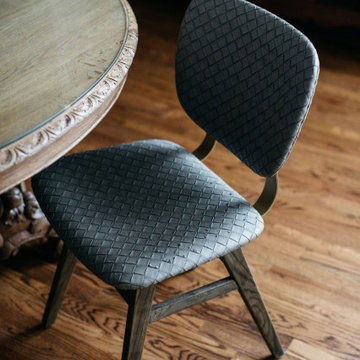
 Amber Mitchell
Interior Architecture, Kitchen and Bathroom Design by Amber Golob Interiors Interior. Furnishings by Studio Bliss. Cabinetry by Greater Chicago Kitchen and Bath. Photography by Margaret Rajic.


 BA Furniture Stores
Upholstered in durable leather in beige, This Sofa is designed in contemporary style. With sleek, straight lines, this piece enhances any living room. Made of quality materials, this product has everything you need. It also offers durable construction that will serve for years to come.
https://www.ba-stores.com/product/roxi-sofa-in-beige-full-italian-leather
Sponsored
Plain City, OH
Kuhns Contracting, Inc.
Central Ohio's Trusted Home Remodeler Specializing in Kitchens & Baths

 Interiors with BOATIE
Example of a small classic enclosed light wood floor and brown floor living room design in Denver with brown walls, a standard fireplace and a tile fireplace

 MasterWorks Custom Cabinets, LLC
Custom theater cabinetry in a beautiful black rub through finish. This equipment cabinet with smoked glass door is perfect for housing your receivers.


 Custom Surface Solutions
Custom Surface Solutions (www.css-tile.com) - Owner Craig Thompson (512) 430-1215. This project shows before and after pictures of master bathroom remodel including the following:
- 12 x 24 shower wall tile (gray) with 1/3 offset layout pattern.
- 12 x 24 bathroom floor tile (taupe) with 1/3 offset layout pattern.
- Tile shower niche / box
- Granite (River White) floating seat / bench
- 2" x 2" mosaic shower floor tile
- Semi-custom dark wood dual sink vanity recessed panel dual sink vanity with recessed panel doors.
- Granite vanity counter / backsplash (Riiver White)
- Moen chrome plumbing fixtures and hardware accessories
- Kohler rectangular under mount sinks
- Kohler one-piece elongated seat
- Frameless sliding glass door
- Kichler brushed metal vanity mirrors
- Frameless sliding glass door
- Kichler brushed metal vanity mirrors

 Anthony James Master Builders, LLC
This beautiful home in Westfield, NJ needed a little front porch TLC. Anthony James Master builders came in and secured the structure by replacing the old columns with brand new custom columns. The team created custom screens for the side porch area creating two separate spaces that can be enjoyed throughout the warmer and cooler New Jersey months.



 Lucy and Company
design by beth keim, photos by mekenzie france
Example of an eclectic home design design in Charlotte
Example of an eclectic home design design in Charlotte
19