
Search results for "Winning" in Home Design Ideas

 J. Hall Homes, Inc.
The Finley at Fawn Lake | Award Winning Custom Home by J. Hall Homes, Inc. | Fredericksburg, Va
This is an example of a large transitional screened-in back porch design in DC Metro with decking and a roof extension.
This is an example of a large transitional screened-in back porch design in DC Metro with decking and a roof extension.
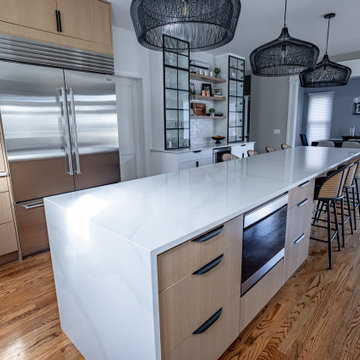
 Ward Winning Homes
Example of a large trendy kitchen design in Chicago with an undermount sink, flat-panel cabinets, light wood cabinets, quartz backsplash and an island

 Khoury Design
Dave Adams Photography
Wet bar - small transitional l-shaped dark wood floor and brown floor wet bar idea in Sacramento with an undermount sink, shaker cabinets, beige cabinets, limestone countertops, white backsplash and glass tile backsplash
Wet bar - small transitional l-shaped dark wood floor and brown floor wet bar idea in Sacramento with an undermount sink, shaker cabinets, beige cabinets, limestone countertops, white backsplash and glass tile backsplash
Find the right local pro for your project


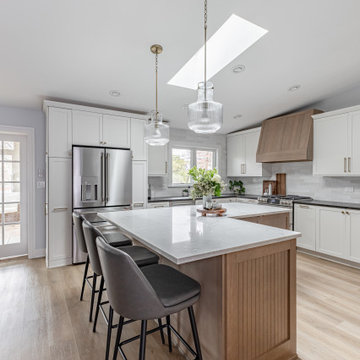 Ward Winning Homes
Example of a transitional l-shaped enclosed kitchen design in Chicago with quartz countertops and an island

 SURROUNDS Landscape Architecture + Construction
2016 LCA Grand Award and 2016 NALP Grand Award winning property in Leesburg, Virginia. This project encompassed creating a master plan for the entire property, in which the landscape seamlessly complements the newly constructed home. Features include a paved entrance motor court, travertine entry walkway with a custom French-inspired fountain, pea gravel walkway under an allele of crape myrtles, circular French fountain, expansive pool deck, and custom pool house.
Morgan Howarth Photography, Surrounds Inc.

 Haus of Blaylock | Award-Winning Designer
As you walk through the front doors of this Modern Day French Chateau, you are immediately greeted with fresh and airy spaces with vast hallways, tall ceilings, and windows. Specialty moldings and trim, along with the curated selections of luxury fabrics and custom furnishings, drapery, and beddings, create the perfect mixture of French elegance.



 National Association of the Remodeling Industry
Adams Company, Austin, Texas, 2020 Regional CotY Award Winner, Residential Bath $50,001 to $75,000
Drop-in bathtub - large traditional master white tile and marble tile marble floor, white floor and double-sink drop-in bathtub idea in Austin with shaker cabinets, dark wood cabinets, a one-piece toilet, white walls, an undermount sink, marble countertops, a hinged shower door, white countertops and a built-in vanity
Drop-in bathtub - large traditional master white tile and marble tile marble floor, white floor and double-sink drop-in bathtub idea in Austin with shaker cabinets, dark wood cabinets, a one-piece toilet, white walls, an undermount sink, marble countertops, a hinged shower door, white countertops and a built-in vanity
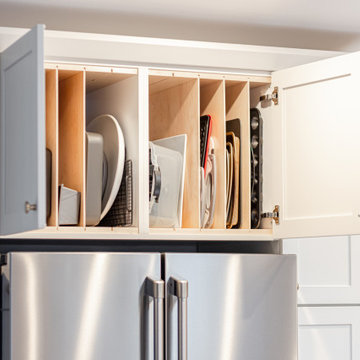 Ward Winning Homes
Transitional l-shaped enclosed kitchen photo in Chicago with quartz countertops and an island
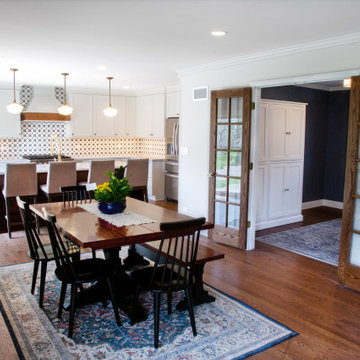 Ward Winning Homes
Example of a mid-sized transitional medium tone wood floor and brown floor kitchen design in Chicago with an undermount sink, quartz countertops and mosaic tile backsplash


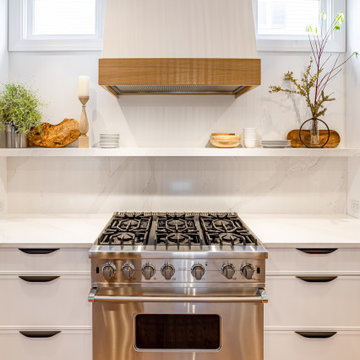 Ward Winning Homes
Kitchen - large contemporary kitchen idea in Chicago with an undermount sink, light wood cabinets, quartz backsplash, an island and recessed-panel cabinets

 Heidi Pribell Interiors
 puts a fresh twist on classic design serving the major Boston metro area. By blending grandeur with bohemian flair, Heidi creates inviting interiors with an elegant and sophisticated appeal. Confident in mixing eras, style and color, she brings her expertise and love of antiques, art and objects to every project.

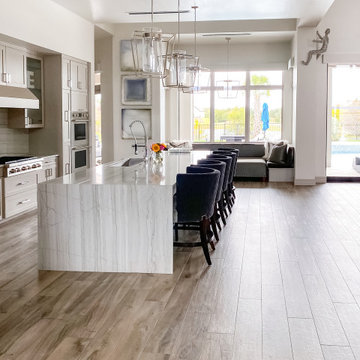 Haus of Blaylock | Award-Winning Designer
Walking through the front doors of this monochromatic contemporary home, you’re immediately welcomed with furniture pieces that showcase bold design while also creating a warm and comfortable atmosphere.
Throughout the home, different pops of color compliment the home’s neutral color palette with luxury fabrics carefully curated to elevate the home’s interior.
The edgy lighting and tile selections also add to the homes’ modern and urban aesthetic.
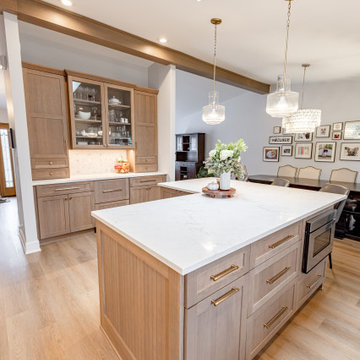 Ward Winning Homes
Enclosed kitchen - transitional l-shaped enclosed kitchen idea in Chicago with quartz countertops and an island
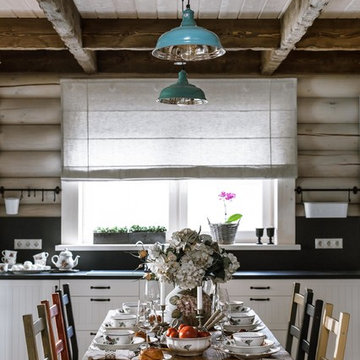

 National Association of the Remodeling Industry
CG & S Design-Build, Austin, Texas, 2017 Regional CotY Award Winner, Residential Bath $50,001 to $75,000
Inspiration for a contemporary blue tile and white tile walk-in shower remodel in Austin with flat-panel cabinets, white cabinets, white walls and a trough sink
Inspiration for a contemporary blue tile and white tile walk-in shower remodel in Austin with flat-panel cabinets, white cabinets, white walls and a trough sink
 Ward Winning Homes
Kitchen - mid-sized transitional medium tone wood floor and brown floor kitchen idea in Chicago with an undermount sink, quartz countertops and mosaic tile backsplash

 MWA, Inc.
The Master Bedroom has a uninterrupted view of the outdoors with a large picture window. The window seat provides great storage. The fireplace and TV are angled for viewing from both the bed and window seat. Photographer: Ethan Rohloff
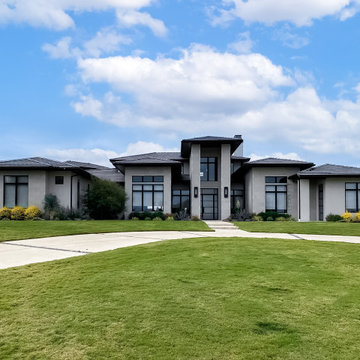 Haus of Blaylock | Award-Winning Designer
Walking through the front doors of this monochromatic contemporary home, you’re immediately welcomed with furniture pieces that showcase bold design while also creating a warm and comfortable atmosphere.
Throughout the home, different pops of color compliment the home’s neutral color palette with luxury fabrics carefully curated to elevate the home’s interior.
The edgy lighting and tile selections also add to the homes’ modern and urban aesthetic.
142