
Search results for "Winning" in Home Design Ideas

 baron-goldstein design
interior designer, interior, design, decorator, residential, commercial, staging, color consulting, product design, full service, custom home furnishing, space planning, full service design, furniture and finish selection, interior design consultation, functionality, award winning designers, conceptual design, kitchen and bathroom design, custom cabinetry design, interior elevations, interior renderings, hardware selections, lighting design, project management, design consultation

 Ward Winning Homes
Alcove shower - small transitional 3/4 white tile single-sink alcove shower idea in Chicago with shaker cabinets, medium tone wood cabinets, an undermount sink, quartz countertops, a hinged shower door, white countertops and a freestanding vanity
 Ward Winning Homes
Example of a transitional medium tone wood floor and brown floor eat-in kitchen design in Chicago with an undermount sink, raised-panel cabinets, white cabinets, quartz countertops, gray backsplash, marble backsplash, stainless steel appliances and white countertops
Find the right local pro for your project

 Shannon Adamson Interior Design
This ski-in, ski-out condo features a strong Arts and Crafts influence. The interiors feature reclaimed oak floors, mortise-and-tenon carpentry, stone, and custom period details.

 Paradise Aquatics Llc
Deer Creek vinyl liner pool. Rock water fall, deck jets, fire pit. 2014 Winner of silver award for residential pool in Region 2 APSP Design Awards.
Pool fountain - mid-sized contemporary backyard stone and custom-shaped pool fountain idea
Pool fountain - mid-sized contemporary backyard stone and custom-shaped pool fountain idea

 Toulmin Kitchen & Bath
Photography: Lance Holloway
Kitchen Design: Jay Young
Decorations: Ann Boswell of Gracefully Done
Kitchen - small traditional kitchen idea in Birmingham
Kitchen - small traditional kitchen idea in Birmingham

 Keystone Ridge Developments Ltd.
Inspiration for a mid-sized modern l-shaped dark wood floor open concept kitchen remodel in Toronto with an undermount sink, flat-panel cabinets, quartz countertops, white backsplash, porcelain backsplash, stainless steel appliances and an island



 Forest City Pool & Patio Inc.
Example of a mid-sized classic backyard concrete and custom-shaped water slide design in Toronto

 Michael Nash Design, Build & Homes
2011 NARI CAPITAL COTY MERIT AWARD WINNER; 2012 QUALIFIED REMODELER MASTER DESIGN AWARD
This 1950 brick colonial featured a floor plan typical of homes of that era--small boxy rooms, each separated by four walls. The young couple who owned the home loved its potential, but needed more space.
The main goal of this project was to create a seamless and open floor plan on the first floor, adding a family room and enlarging the kitchen. A master bedroom and bathroom suite were planned to make better use of the second level. To accomplish these goals, a 20’ x 20’ two-story addition was designed by Michael Nash Design, Build & Homes.
The new expanded kitchen and family room features limestone floors, a new gas fireplace surrounded with built-ins and glass stone hearth to complement the kitchen countertops and backsplash. Use of espresso colored cabinetry topped by a light granite countertop with brown veins running through it is one of the decorative touches that make this project stunning. The large middle island which consists of a second sink, wine chiller and seating space is another bonus point of this kitchen. Commercial quality appliances assure gourmet cooking at its finest. Large first floor windows face the home’s new flagstone patio, which can be accessed via a French door.
The second floor consists of the master bedroom with a sitting area , French doors leading into a French balcony facing back yard, double-sided stoned gas fireplace (between the bedroom and master bath) and a cathedral ceiling. The master bathroom features a large steam shower, body sprays and rain shower, a large double person Jacuzzi, tumbled marble floor and wall tiles with accents. The use of wide plank exotic tiger wood has beautified this master suite.
Keeping the homeowners’ contemporary style in mind and achieving their wishes has transformed this old 1950 colonial into a fully functional 21st Century dream home.
 Toulmin Kitchen & Bath
Photography: Lance Holloway
Kitchen Design: Jay Young
Decorations: Ann Boswell of Gracefully Done
Kitchen - country kitchen idea in Birmingham
Kitchen - country kitchen idea in Birmingham


 Michael Patek
This project was designed and installed by Cottage Gardener, LTD. These photos highlight our effort to create seasonal interest throughout the entire year.


 Katie Scott Design
Example of a large ornate dark wood floor and black floor bedroom design in Houston

 Olde Forge Builders Inc.
Example of a large classic gray two-story stone exterior home design with a clipped gable roof

 Haus of Blaylock | Award-Winning Designer
This sitting room is filled with cheerful hues of green and pink. The custom furnishings are upholstered with plush velvet and high-end fabrics.
Inspiration for a huge timeless master carpeted and beige floor bedroom remodel in Dallas with green walls
Inspiration for a huge timeless master carpeted and beige floor bedroom remodel in Dallas with green walls
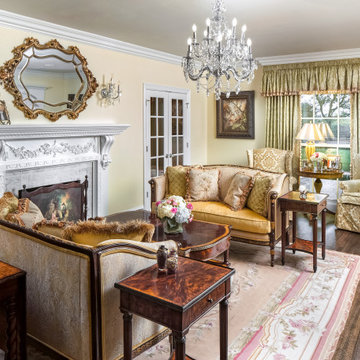 Haus of Blaylock | Award-Winning Designer
The formal living room is a true reflection on colonial living. Custom upholstery and hand sourced antiques elevate the formal living room.
Inspiration for a huge timeless formal dark wood floor and brown floor living room remodel in Dallas with yellow walls, a standard fireplace, no tv and a stone fireplace
Inspiration for a huge timeless formal dark wood floor and brown floor living room remodel in Dallas with yellow walls, a standard fireplace, no tv and a stone fireplace
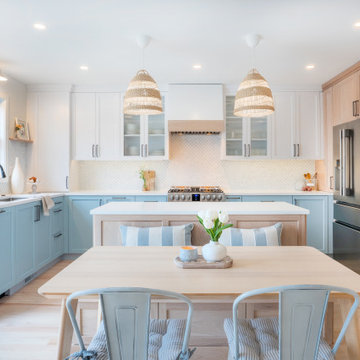


 Dannielle Albrecht Designs
Mid-sized trendy light wood floor and beige floor eat-in kitchen photo in Los Angeles with an undermount sink, flat-panel cabinets, dark wood cabinets, marble countertops, stainless steel appliances and an island

 Daniel Conlon Architects
Tim Lee Photography
Fairfield County Award Winning Architect
Large traditional white two-story mixed siding gable roof idea in New York
Large traditional white two-story mixed siding gable roof idea in New York
175